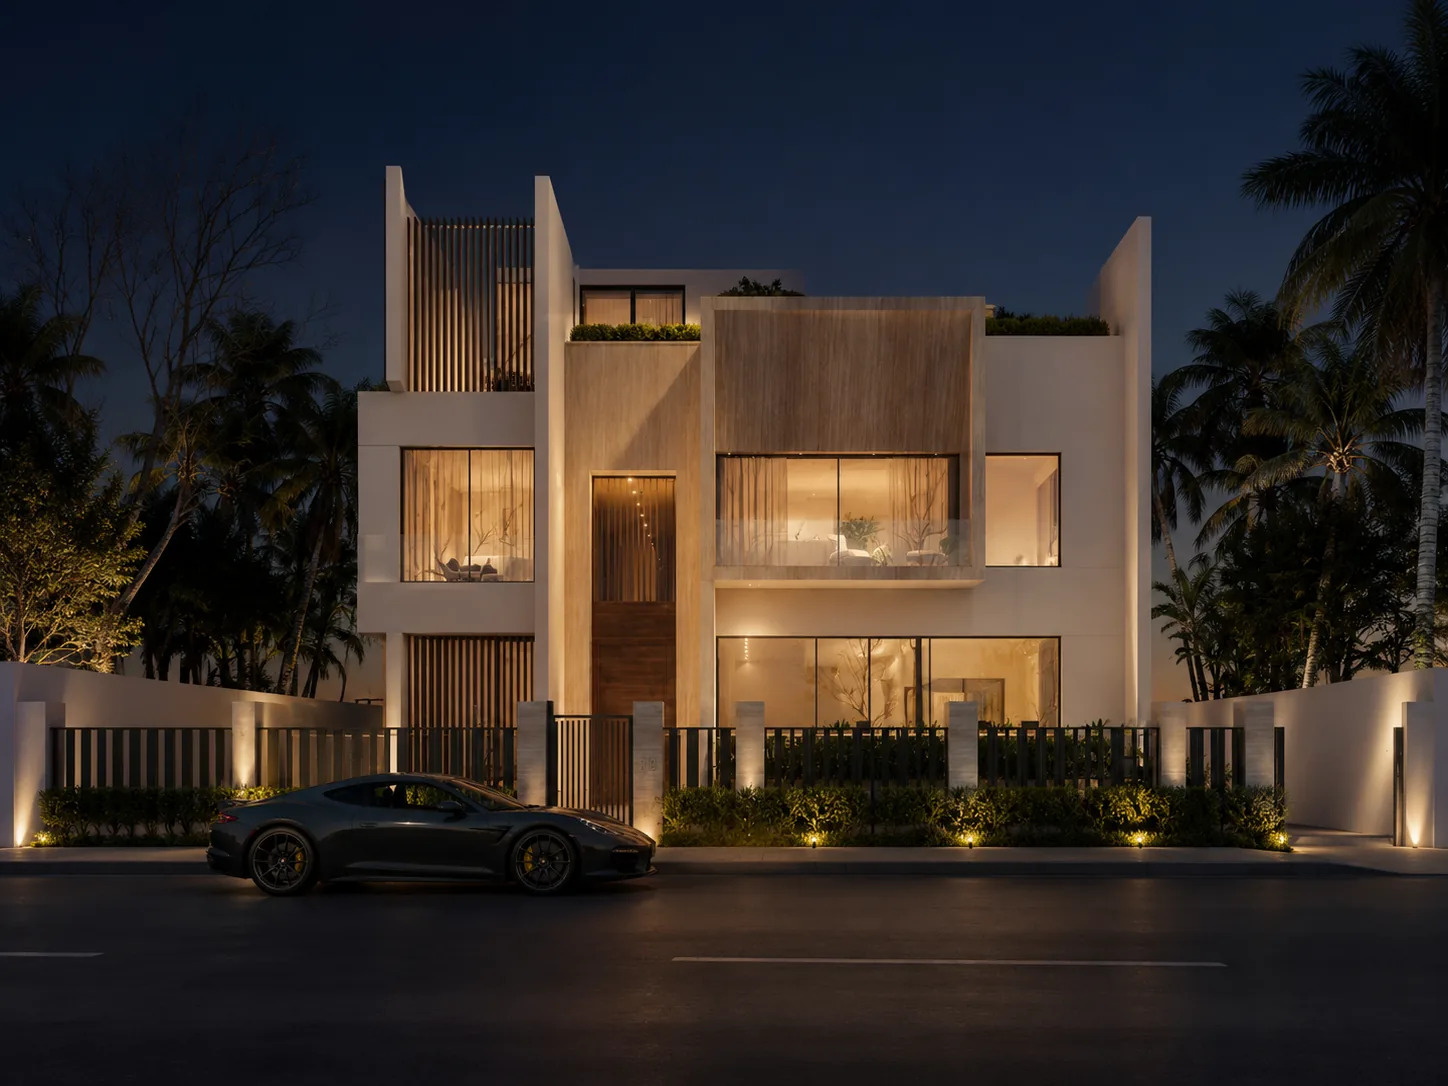
Emerald Hills, Dubai

Most villas spread out. This one rises.

Framed by a championship golf course, this home features five en-suite bedrooms across four floors, seamlessly connected by a private elevator.

9,828 SQ FT BUA · FULL GOLF FRONTAGE · READY SOON
AED 45,000,000
The Address
In Dubai, the address is the first line of the valuation, not the last.

Emerald Hills sits at the most prestigious end of Dubai Hills Estate, Emaar's master-planned community wrapped around an 18-hole championship course. Plots are finite and the residences are grand; villas here range from roughly 5,000 to over 10,000 square feet, and this particular home sits near the top of that scale, right on the golf course.

An established community offers something an off-plan tower simply cannot: value that is already proven rather than promised. The roads, parks, schools, and mall are fully built and in use, not just digital renderings.

That is the part of any valuation that holds its worth the longest.

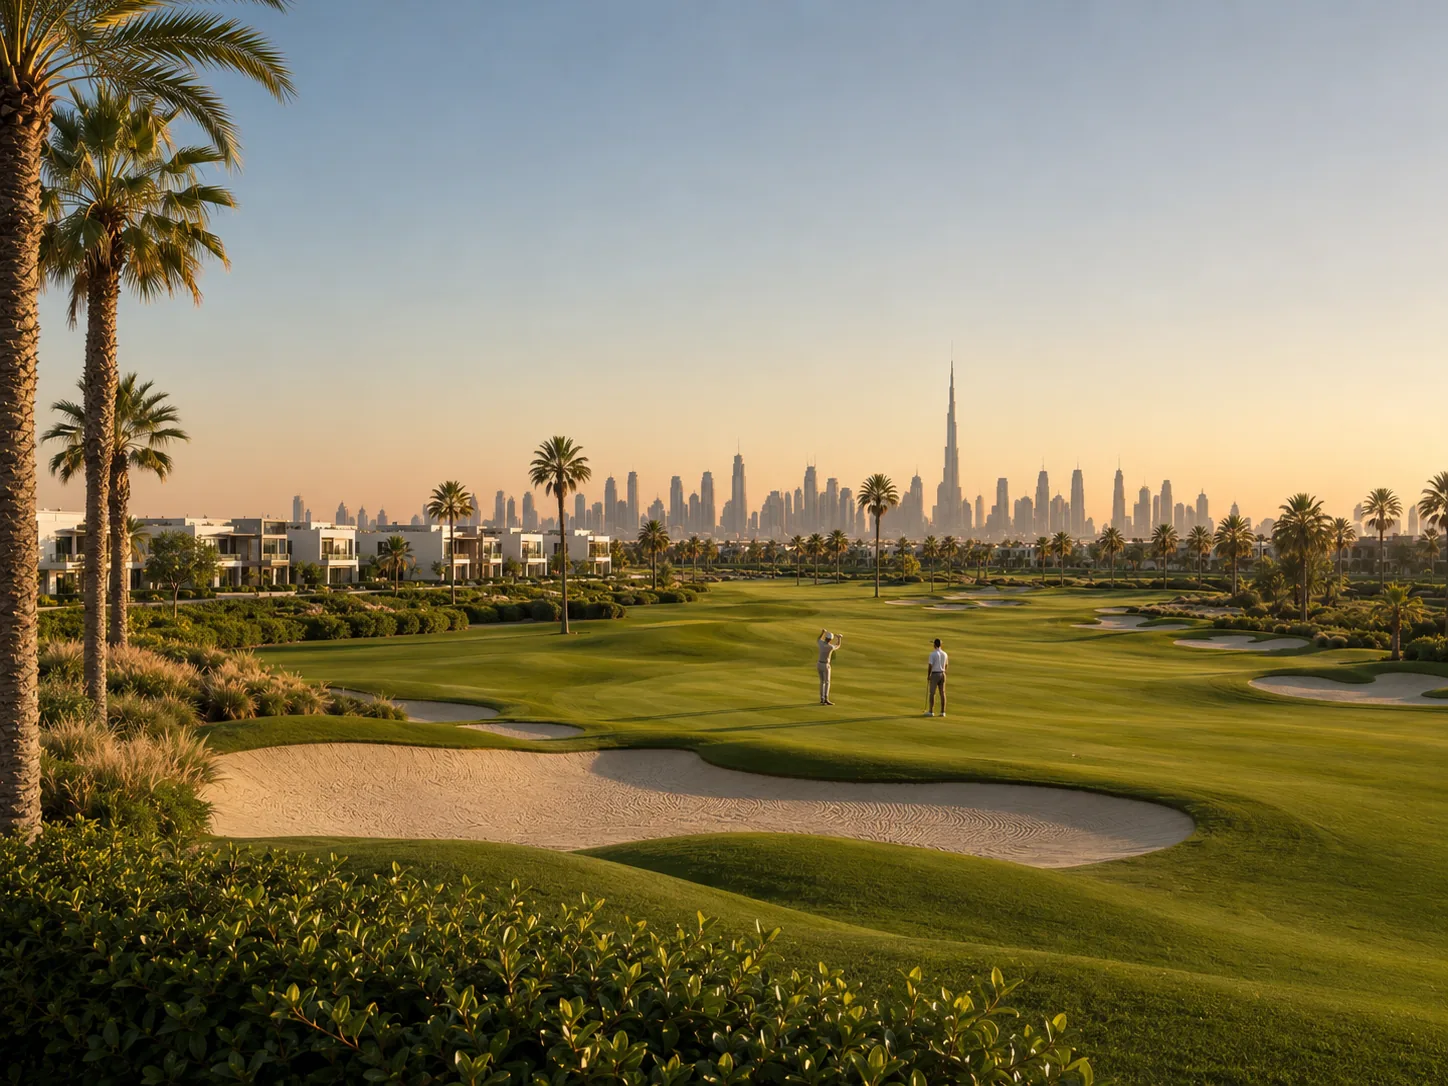
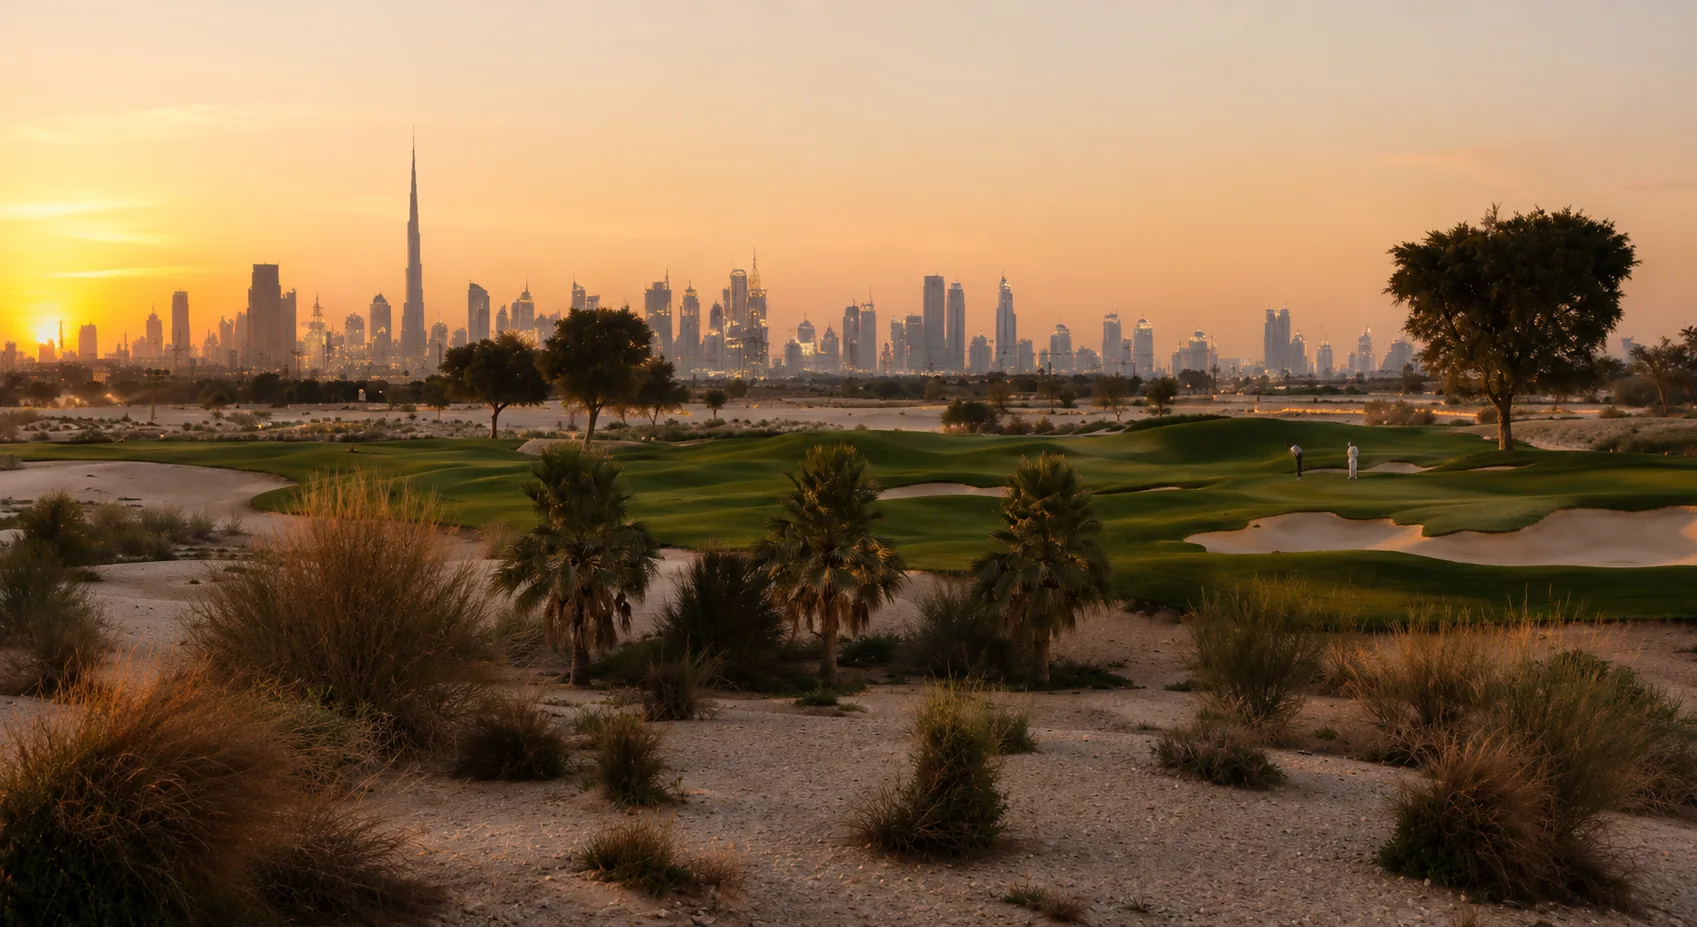
Dubai Hills Estate, featuring unblocked championship golf course frontage. In the distance, Downtown and the Burj Khalifa beautifully frame the horizon.

Most homes end at the garden.
This one keeps going, reaching down into a private world and rising up to the open sky.

The Basement

Step downstairs to discover the ultimate social floor of the house.

This is where the evening truly comes alive. The lower level is finished to the exact premium standard as the upper floors, featuring full-height ceilings, identical high-end materials, and sophisticated lighting that completely erases any traditional basement feel. For ultimate convenience, the private elevator opens directly into the space.
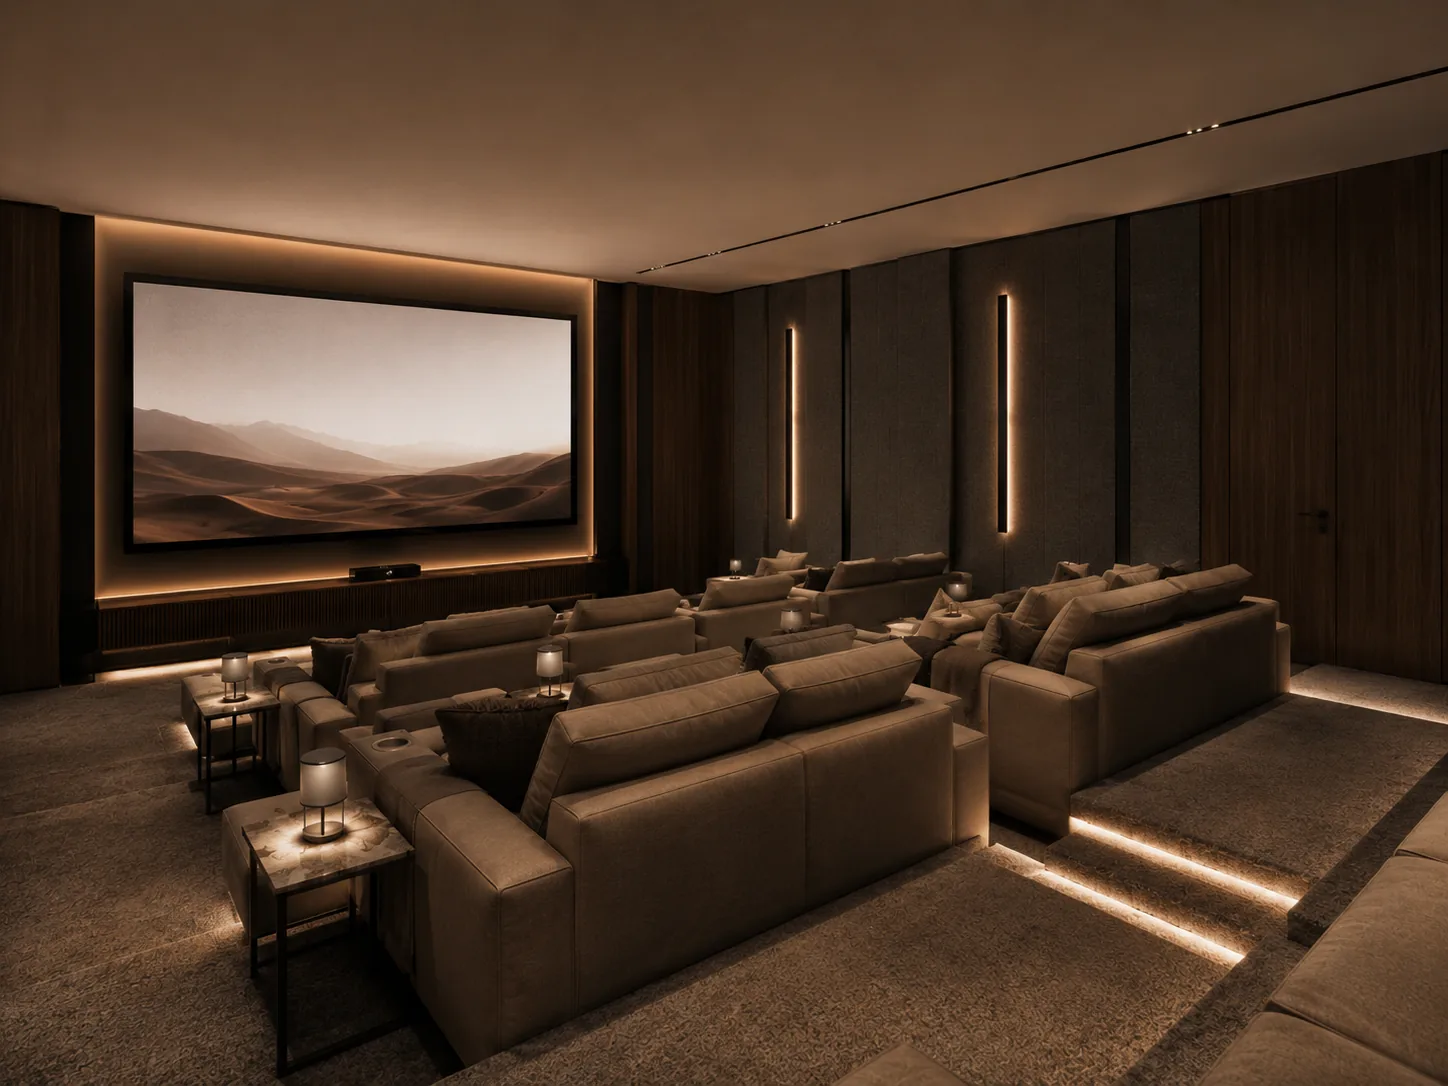
The private home cinema

The Cinema

Cinematic epics, on no one's schedule but your own.
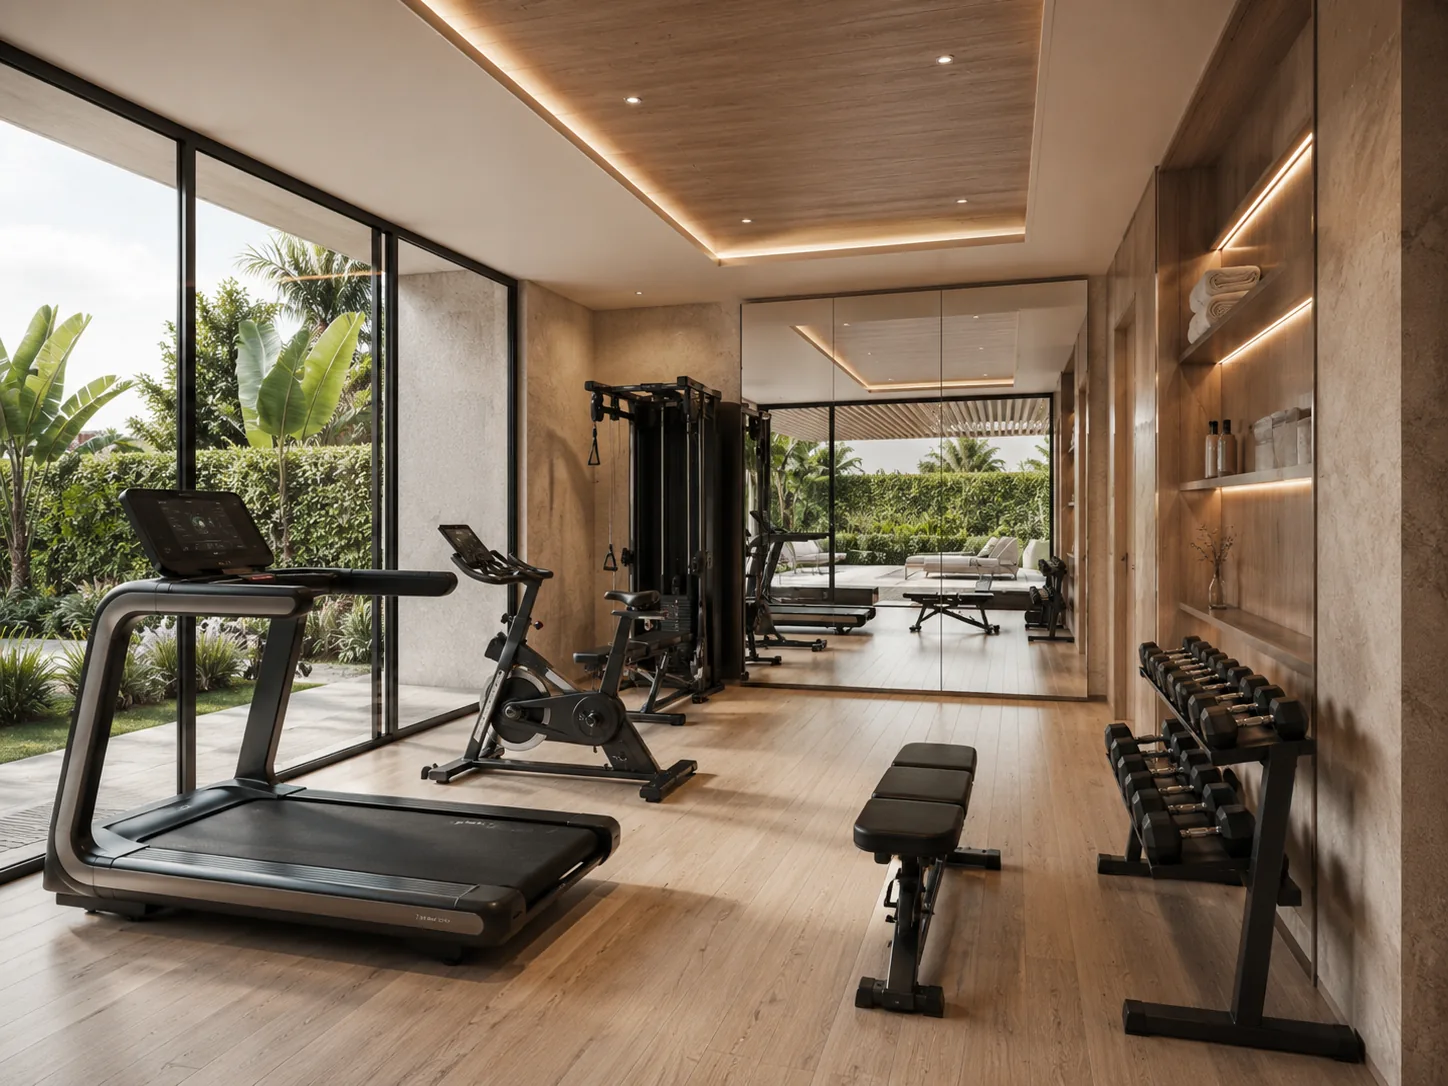
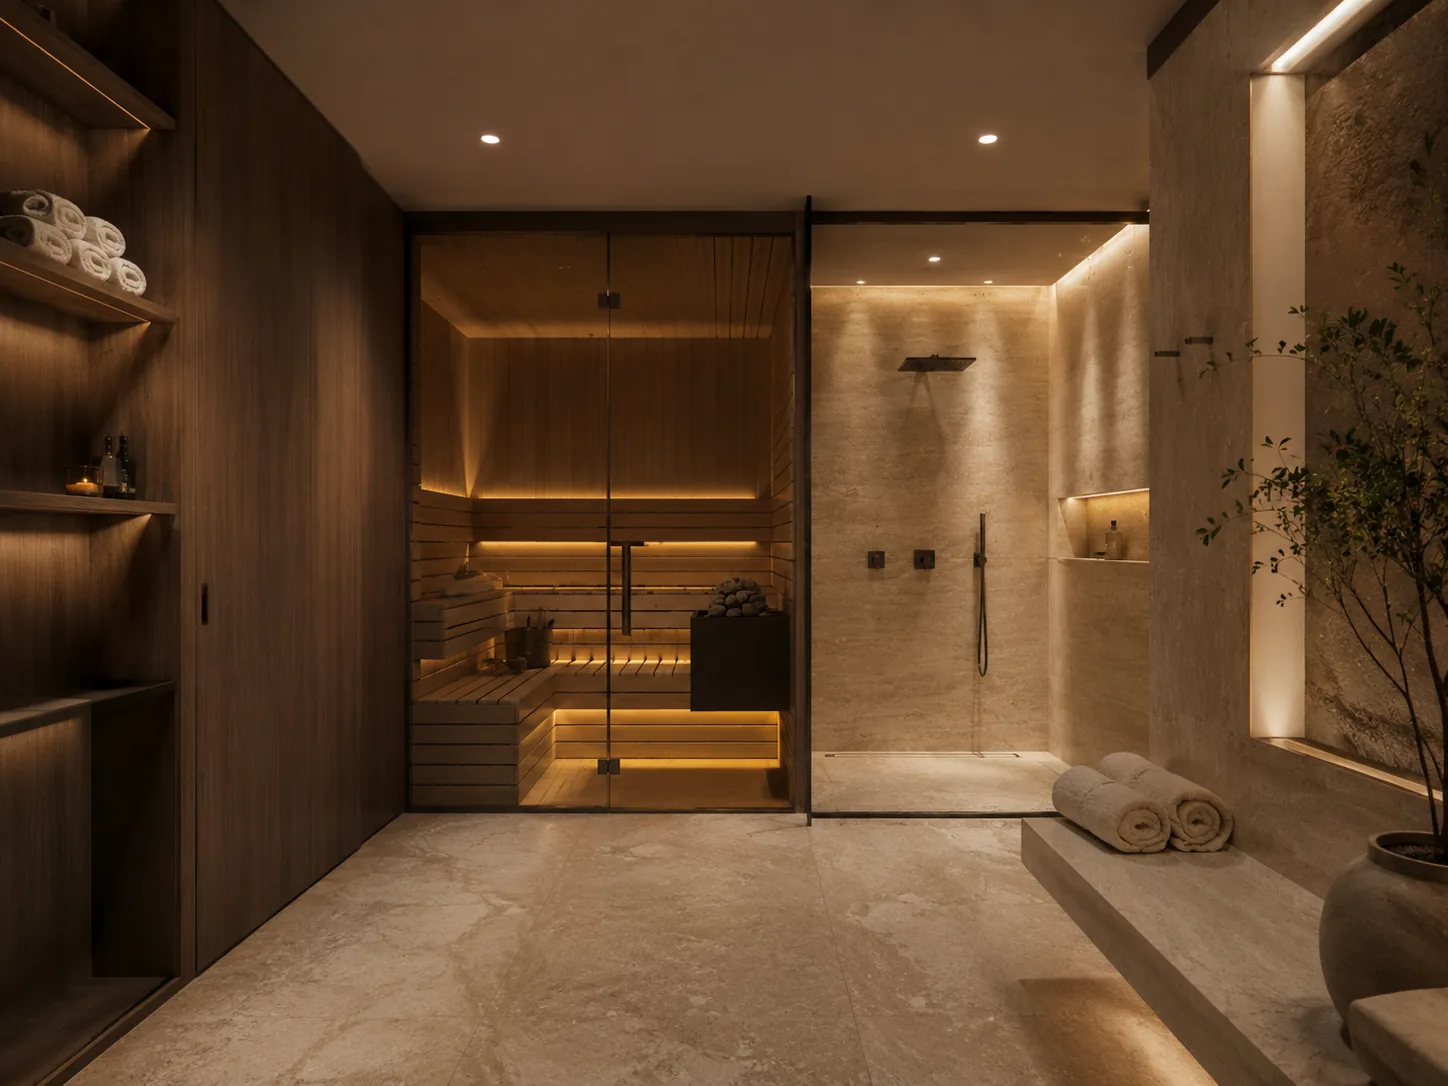
The private gym The sauna and spa

The Wellness Floor

Gym, sauna, and spa on a single level. Work, then unwind without ever changing floors.
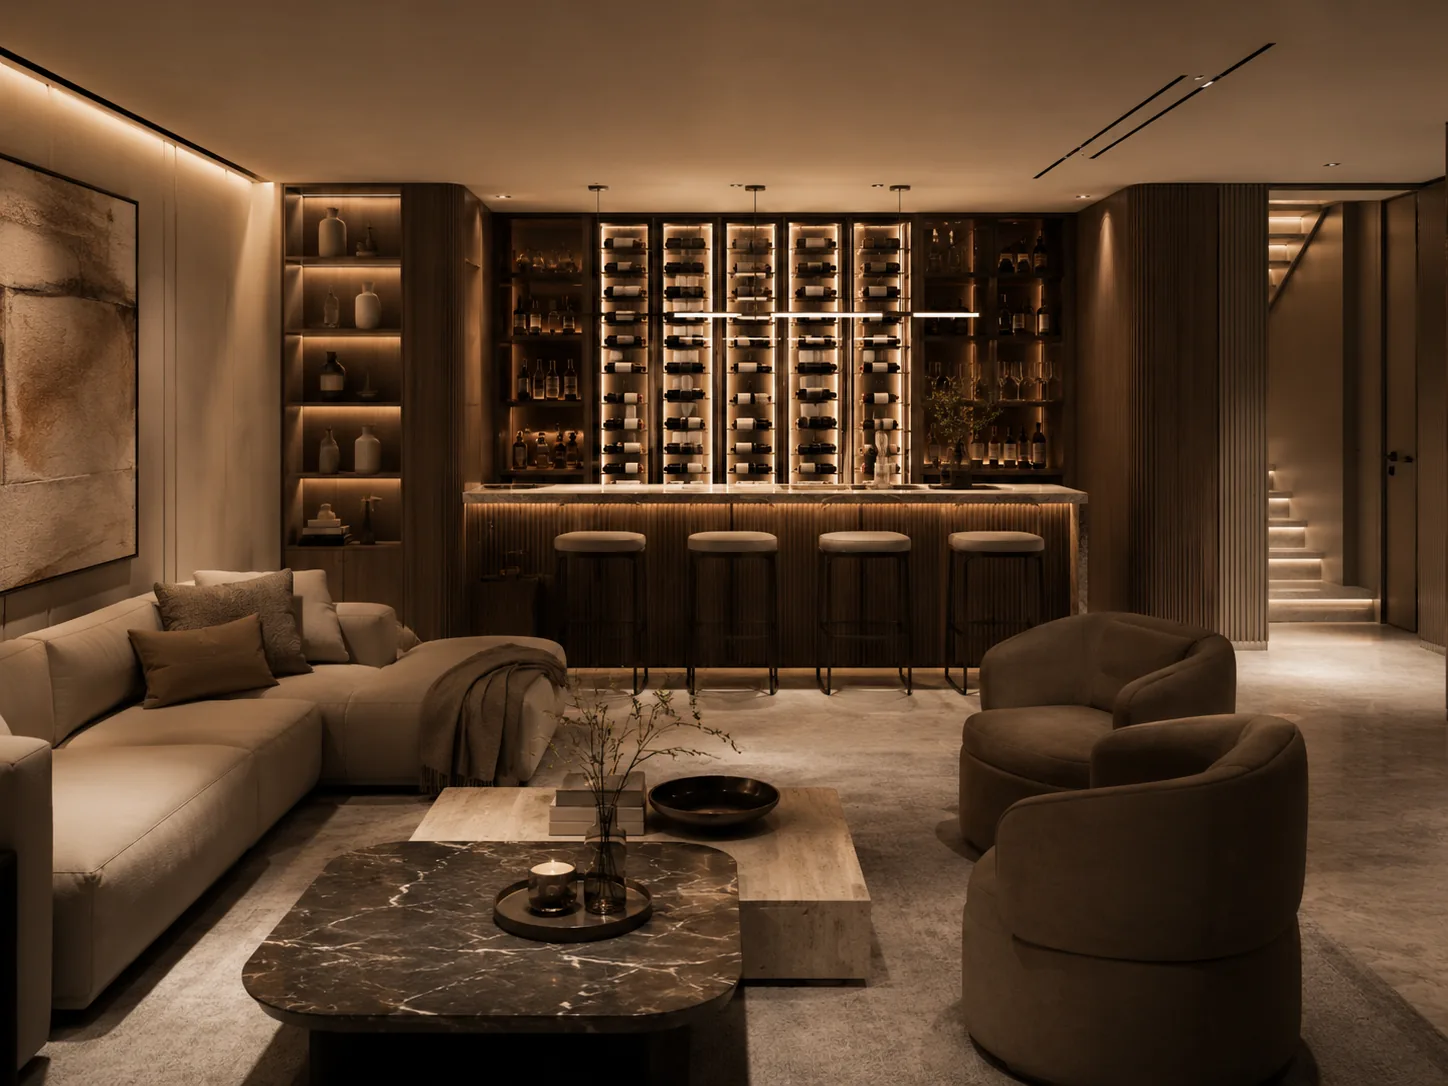
The designer bar and illuminated wine wall

The Bar

A designer bar backed by a custom wine wall, crafted for the nights that run late.
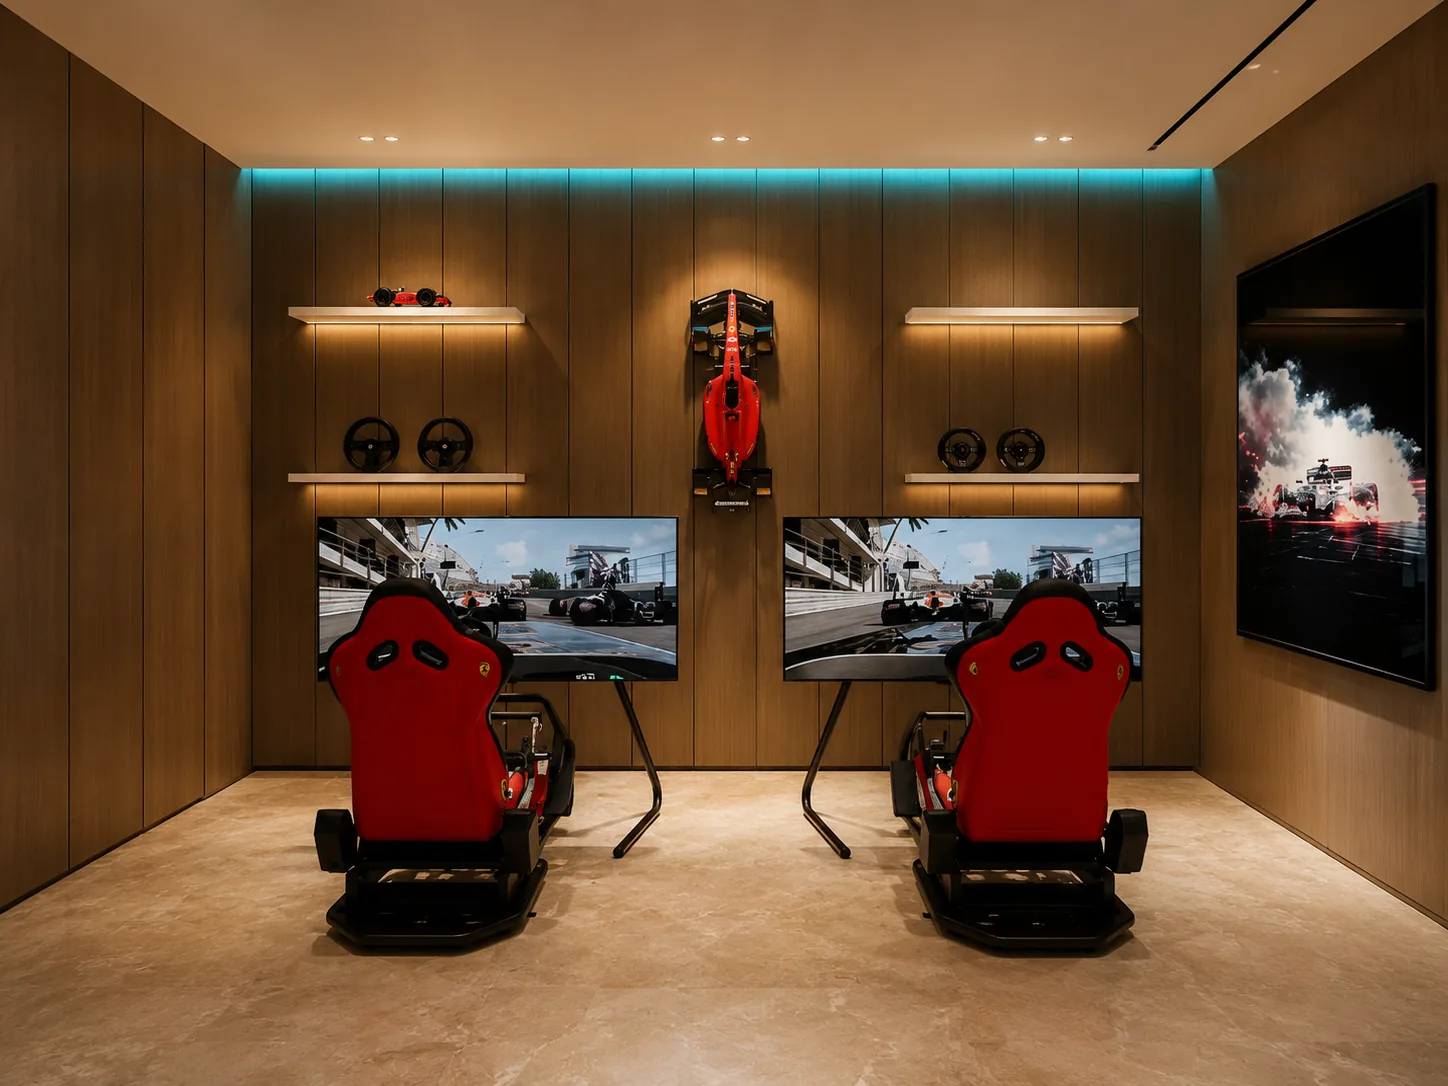
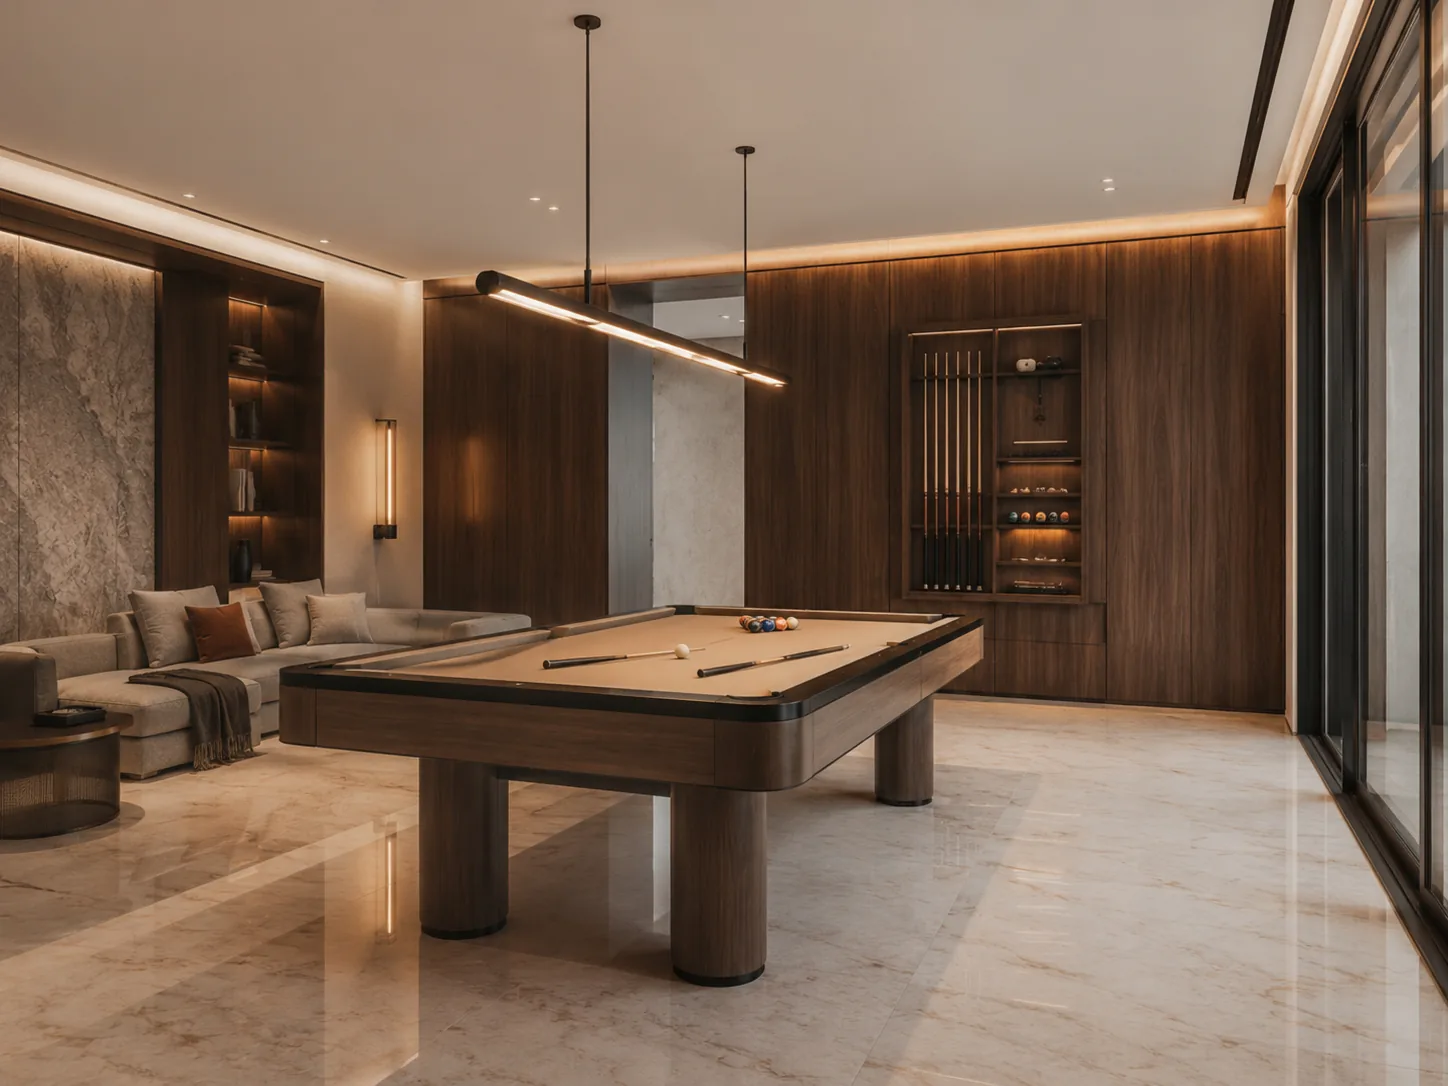
The basement games room A second view of the basement games room

The Games Room

The perfect starting point for the evening.
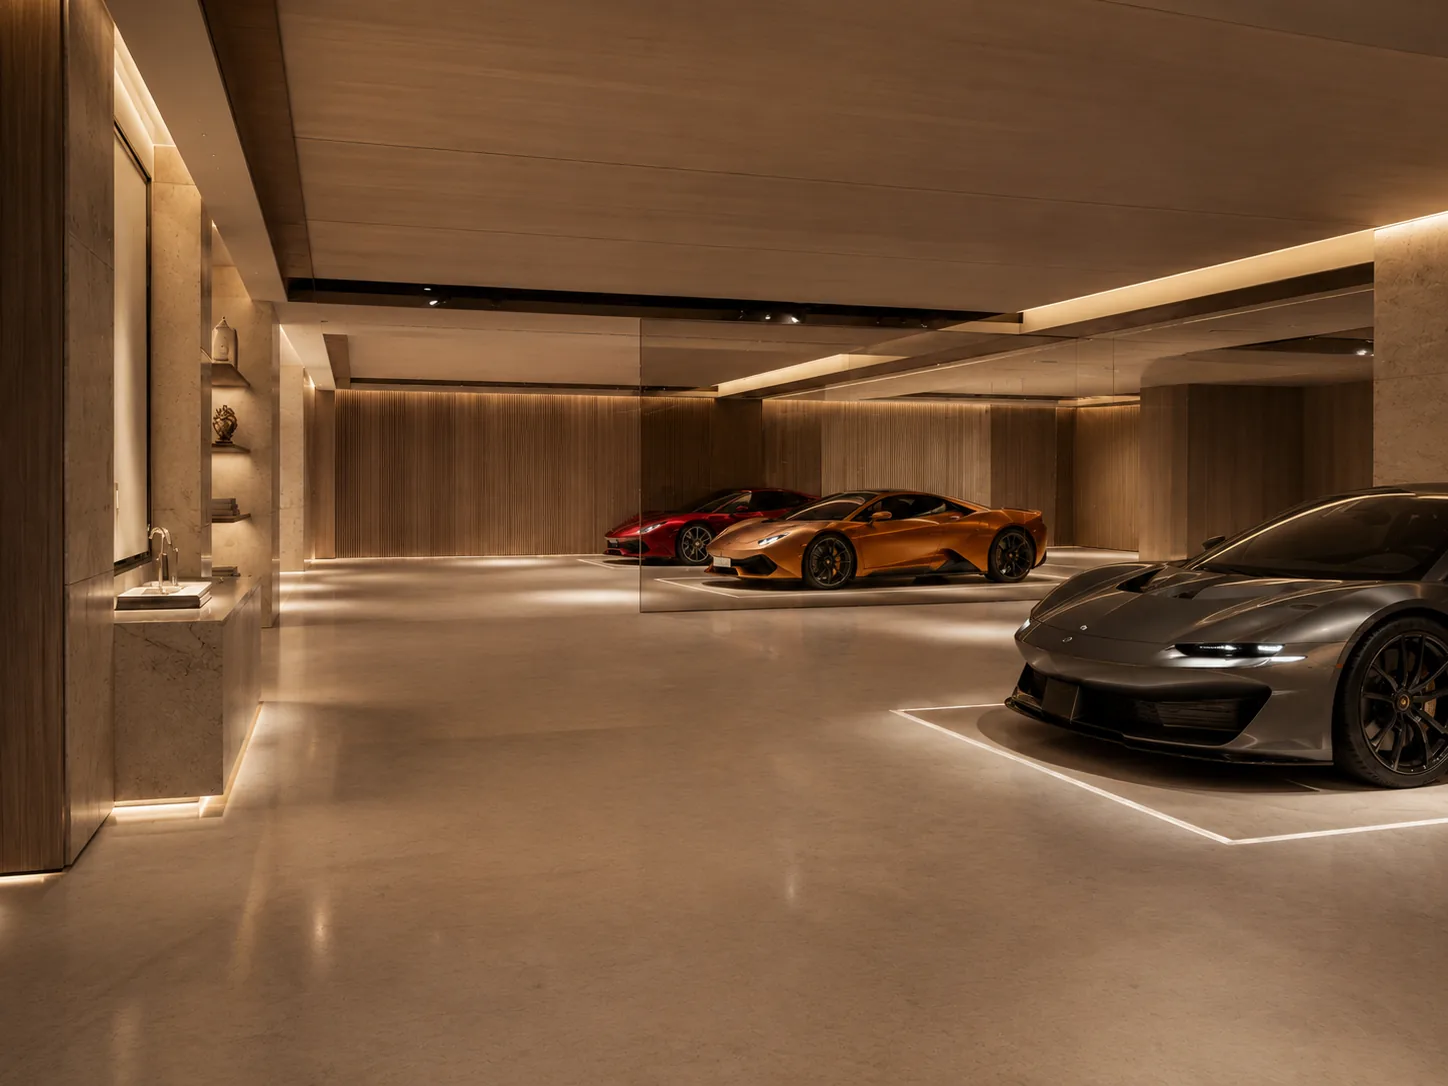
The Ground Floor

While the lower level turns inward, the ground floor opens completely to the world outside.

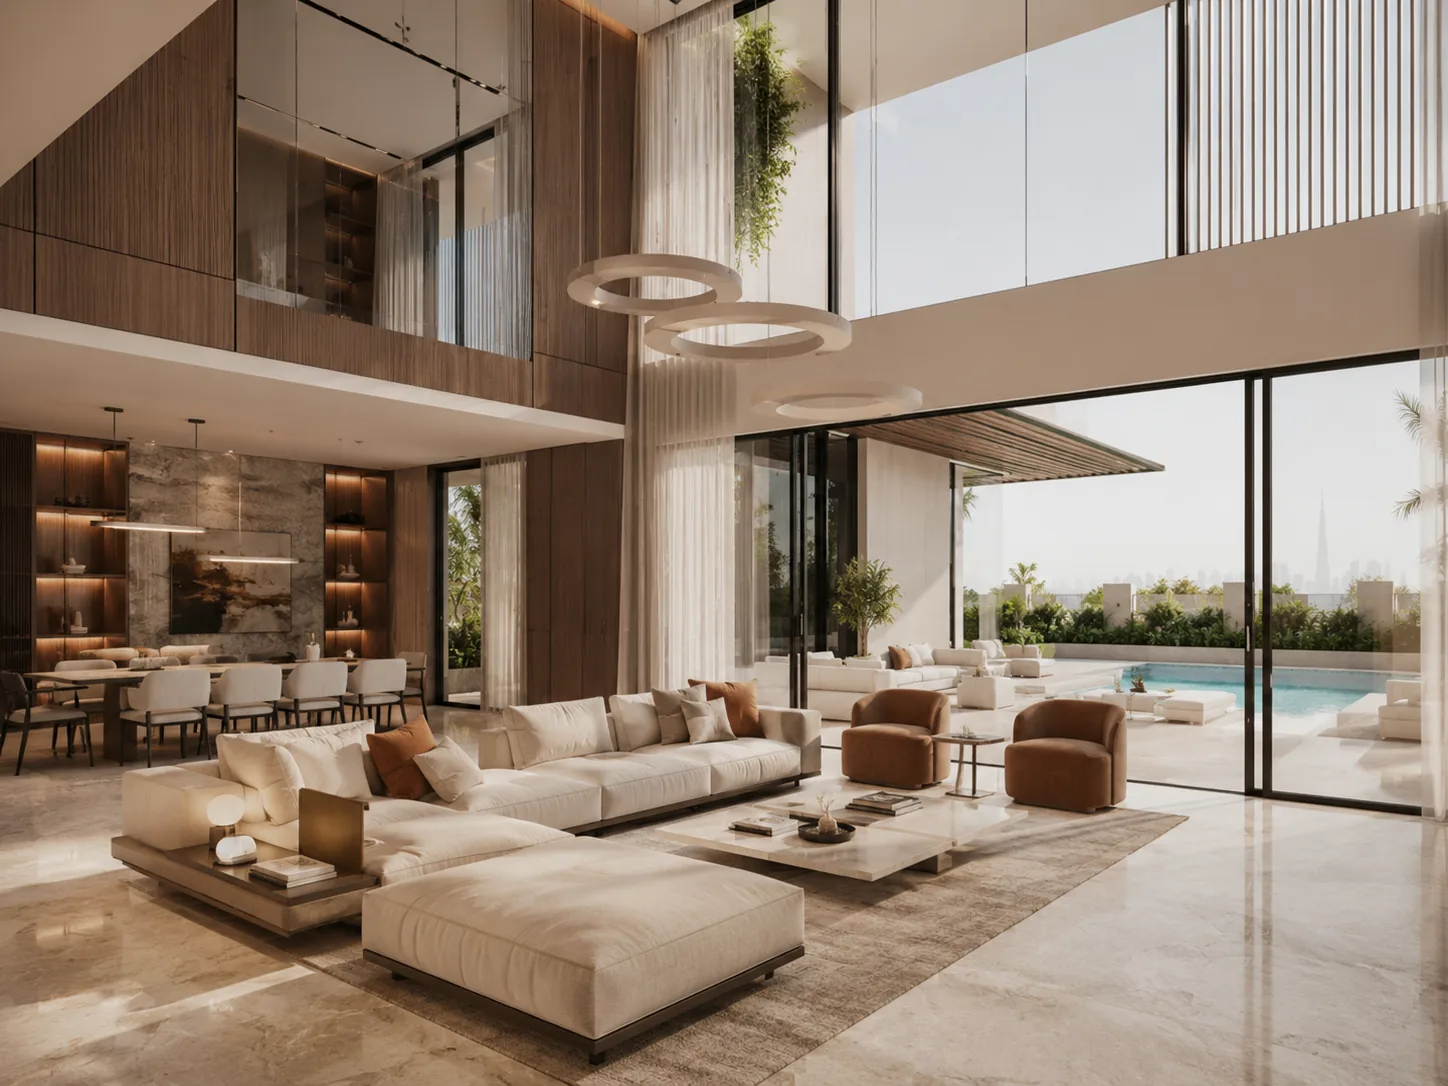
Where the floor below is intimate and enclosed, this level is defined by glass. Floor-to-ceiling glazing spans the entire length of the living and dining areas, while the double-height volume draws natural light deep into the heart of the home.
Elegant stone and marble sit underfoot, complemented by warm timber walls and bespoke lighting that is seamlessly integrated into the architecture rather than suspended from the ceiling.

The double-height living room with glazing opening to the garden

The Living Room

Six meters of glass and a wall that slides completely away.

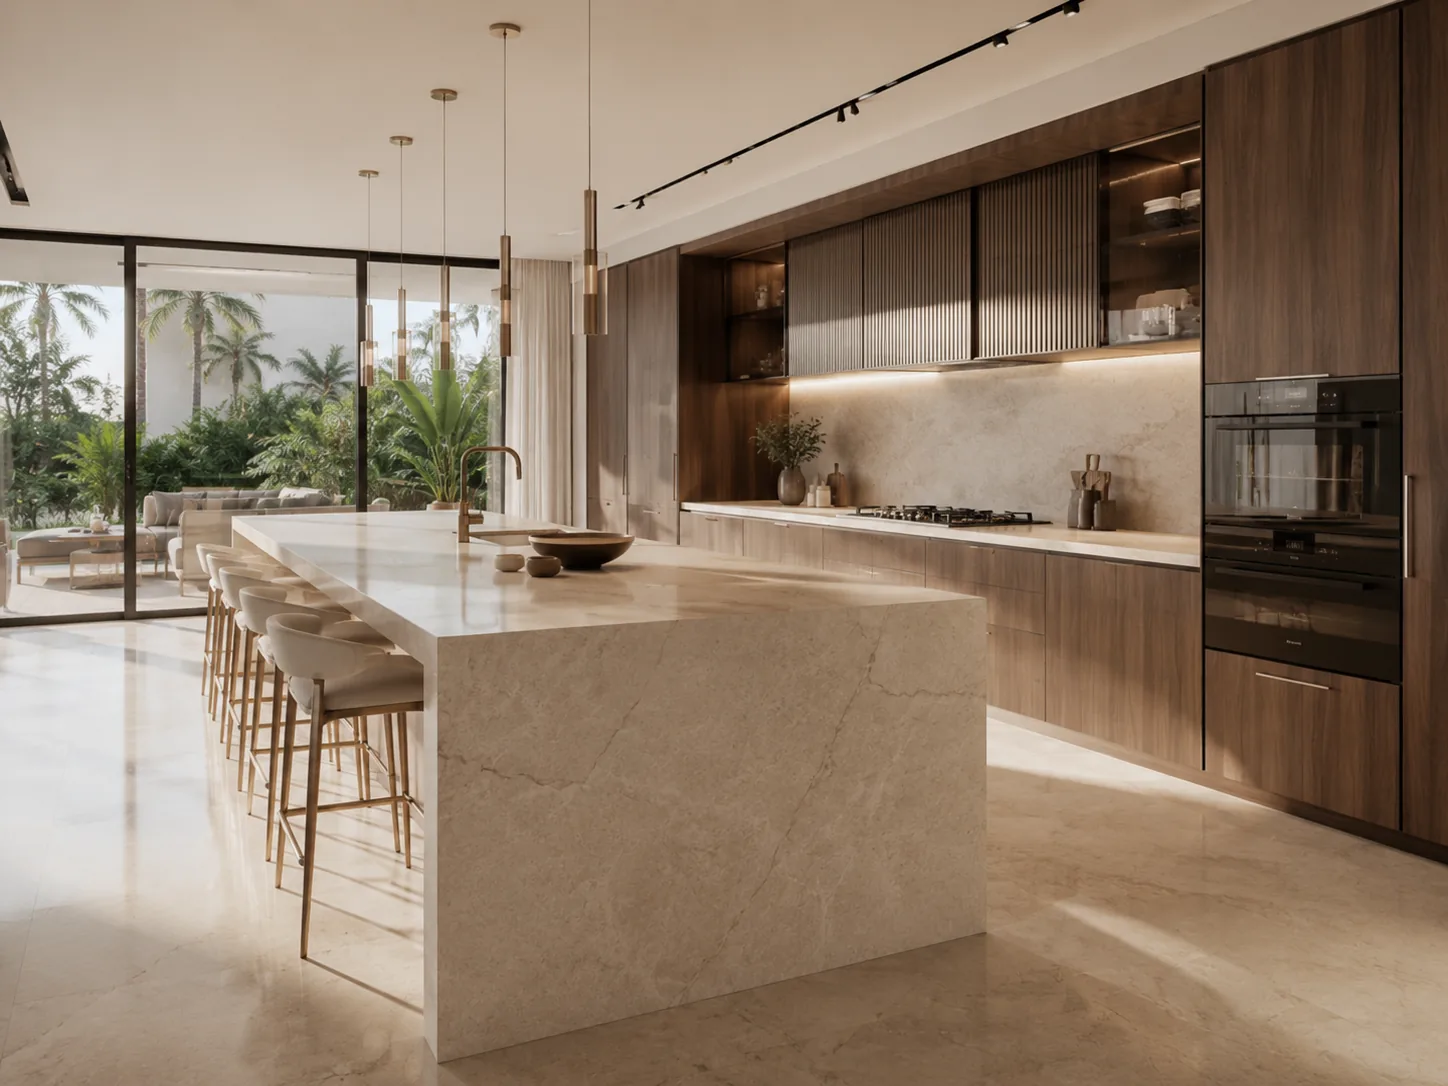
The show kitchen with a marble island

Two Kitchens

A show kitchen designed for entertaining, and a separate prep kitchen hidden discreetly out of sight.

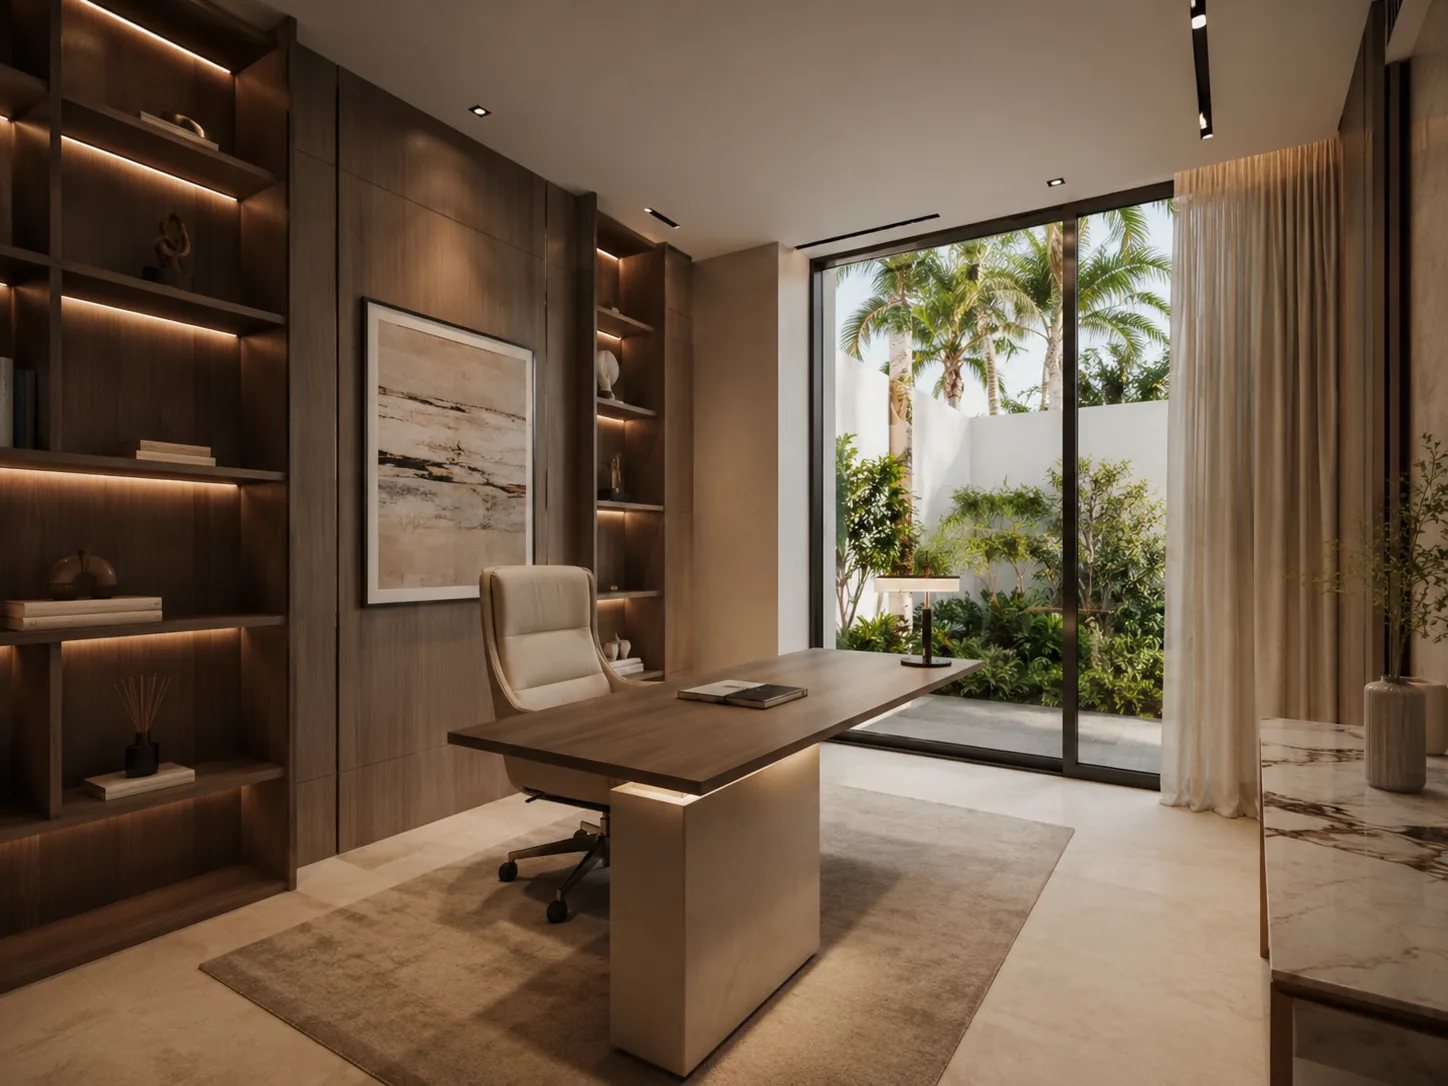
The private ground-floor office

The Office

A sophisticated sanctuary for the work that follows you home.

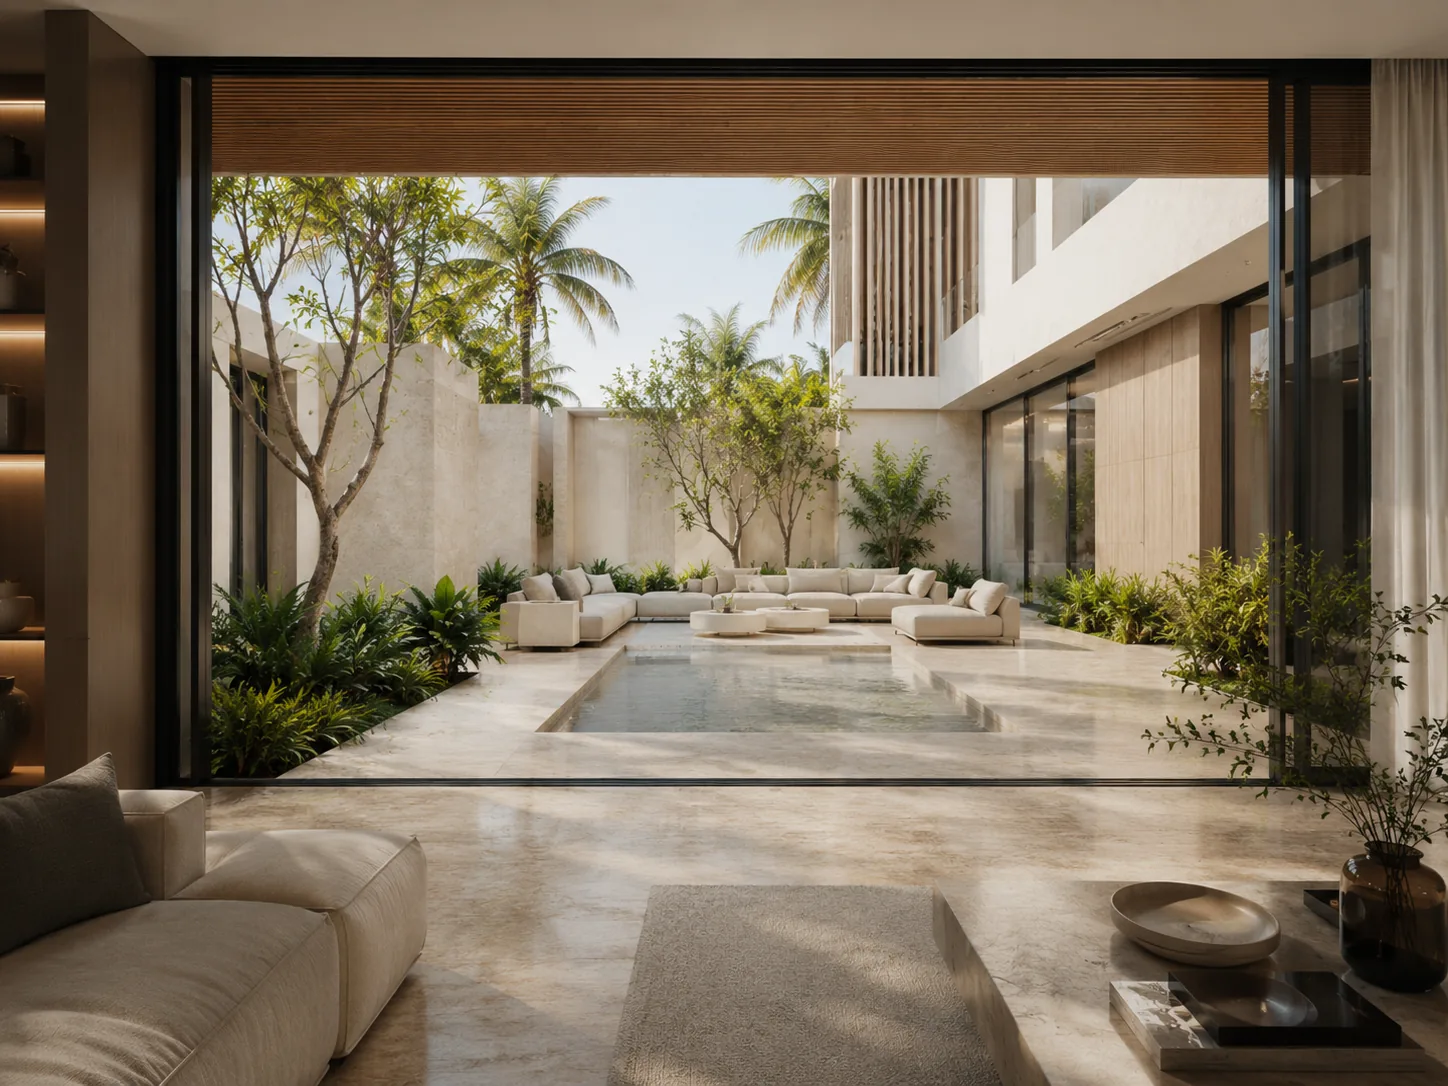
The living space opening to the pool and landscaped garden

Seamless Living

The threshold disappears as the pool, the BBQ, and the garden become an elegant extension of your indoor space.

Upstairs

Above the noise, the house goes quiet.

The floors below are built for company, but this one belongs entirely to the family. Step out of the elevator and the atmosphere instantly shifts. The materials soften, the lighting becomes lower and warmer, and the corridors lead to deeply personal sanctuaries designed for absolute rest.

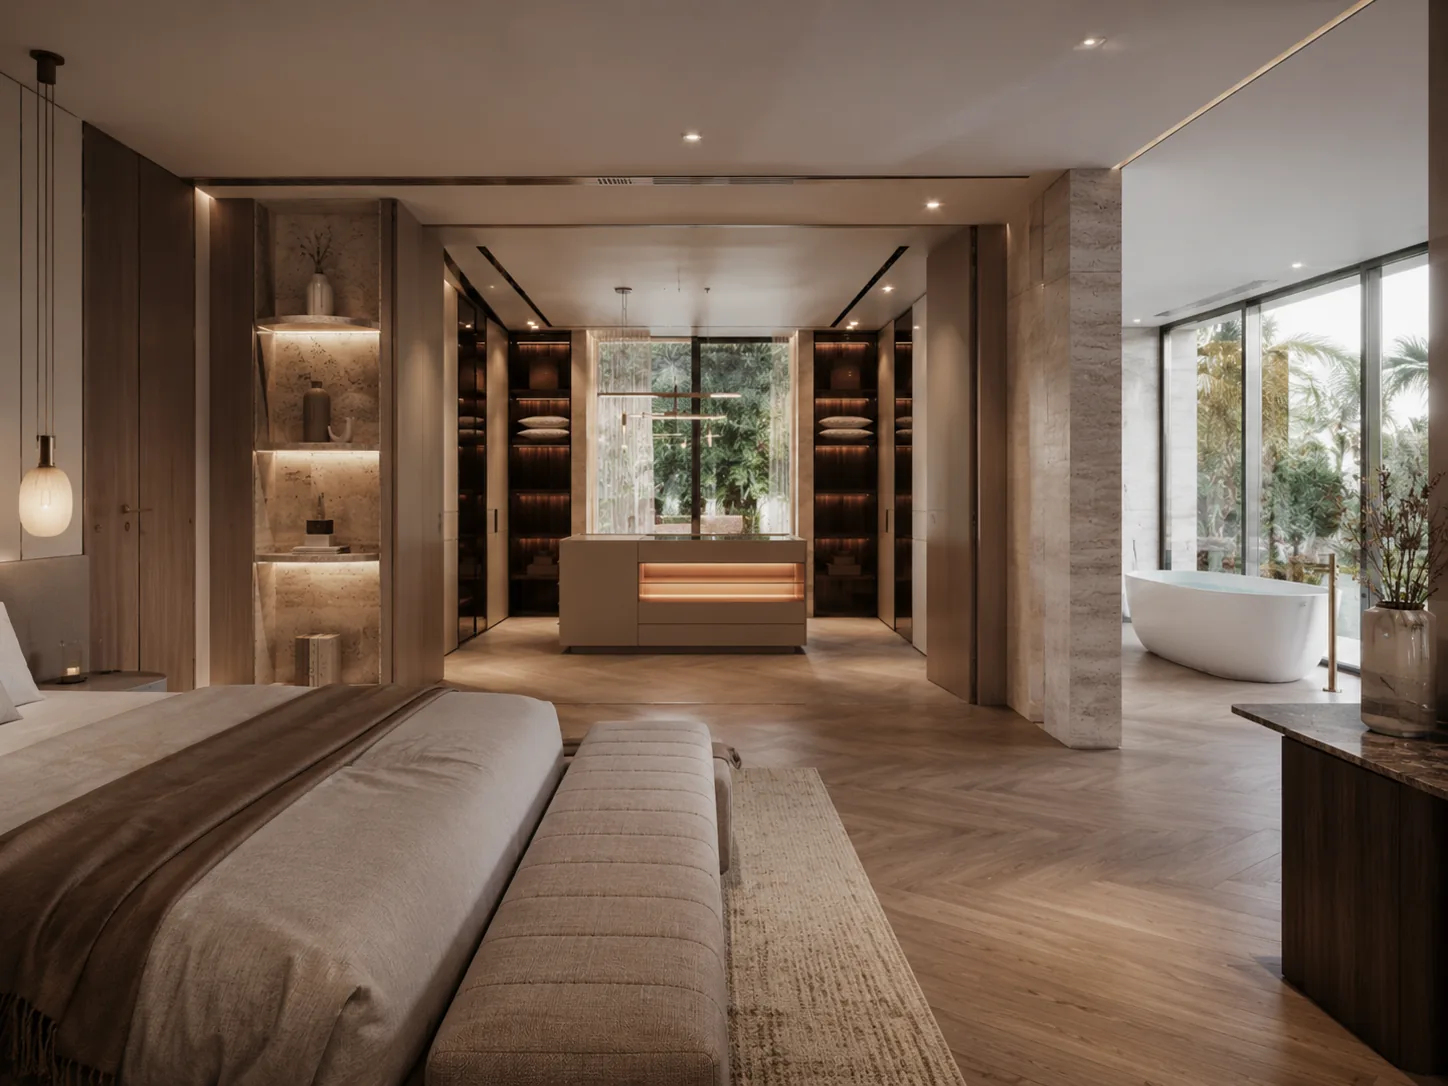
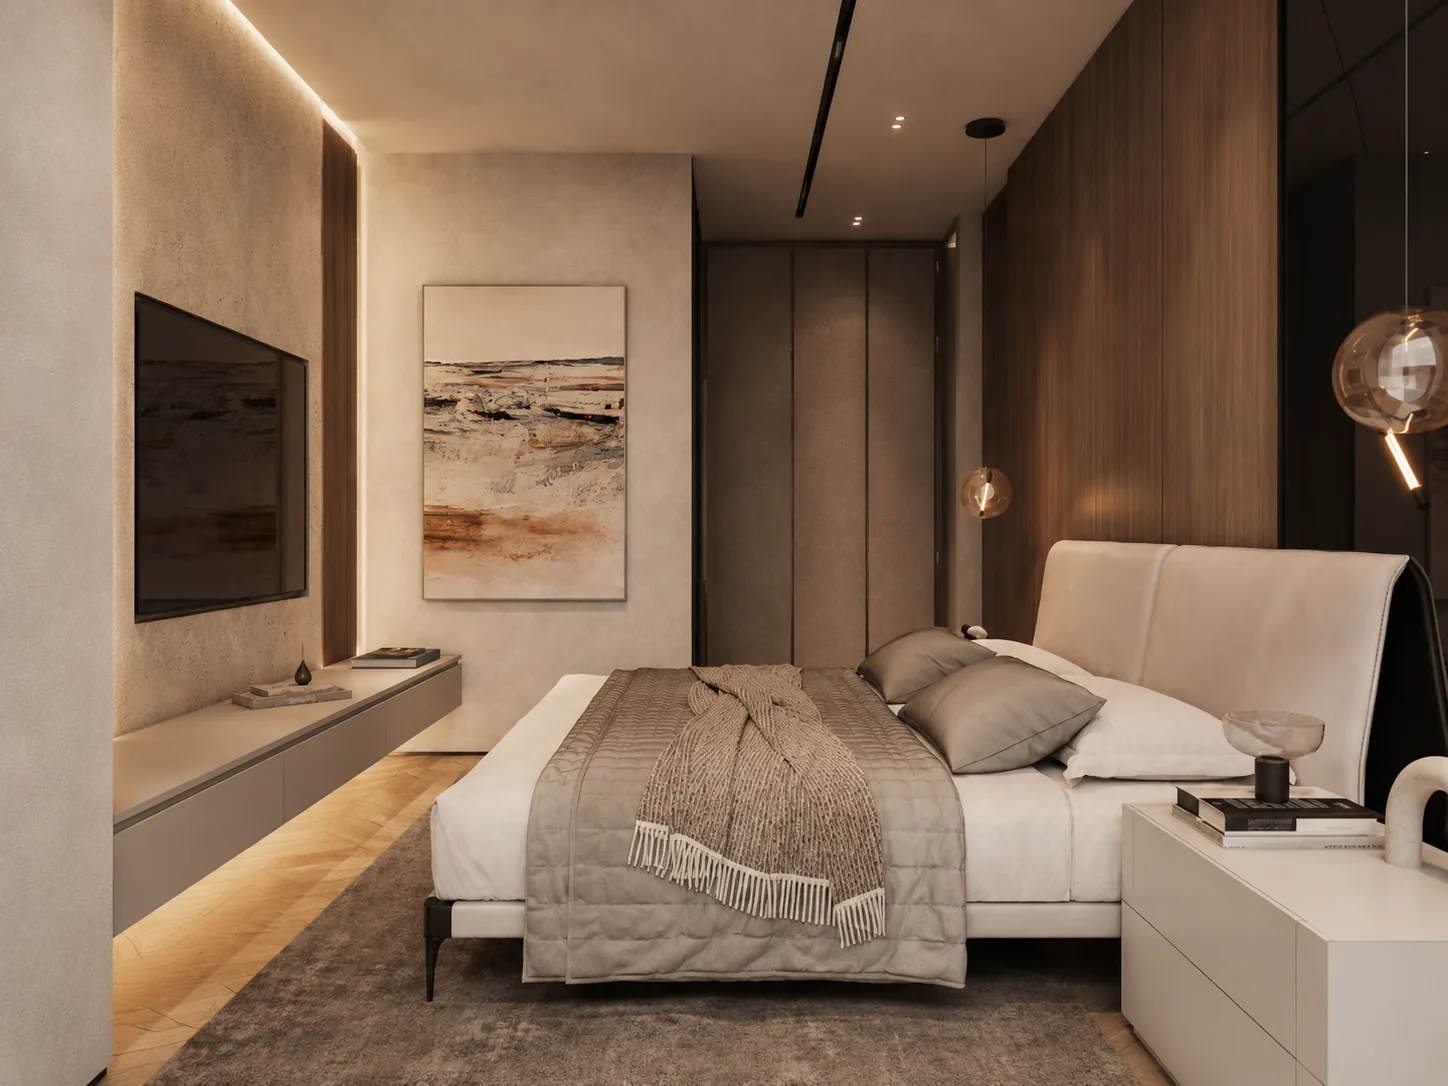
The principal bedroom suite with views across the golf course

The Principal Suite

Featuring an expansive dressing area and a bath positioned perfectly to capture the view.

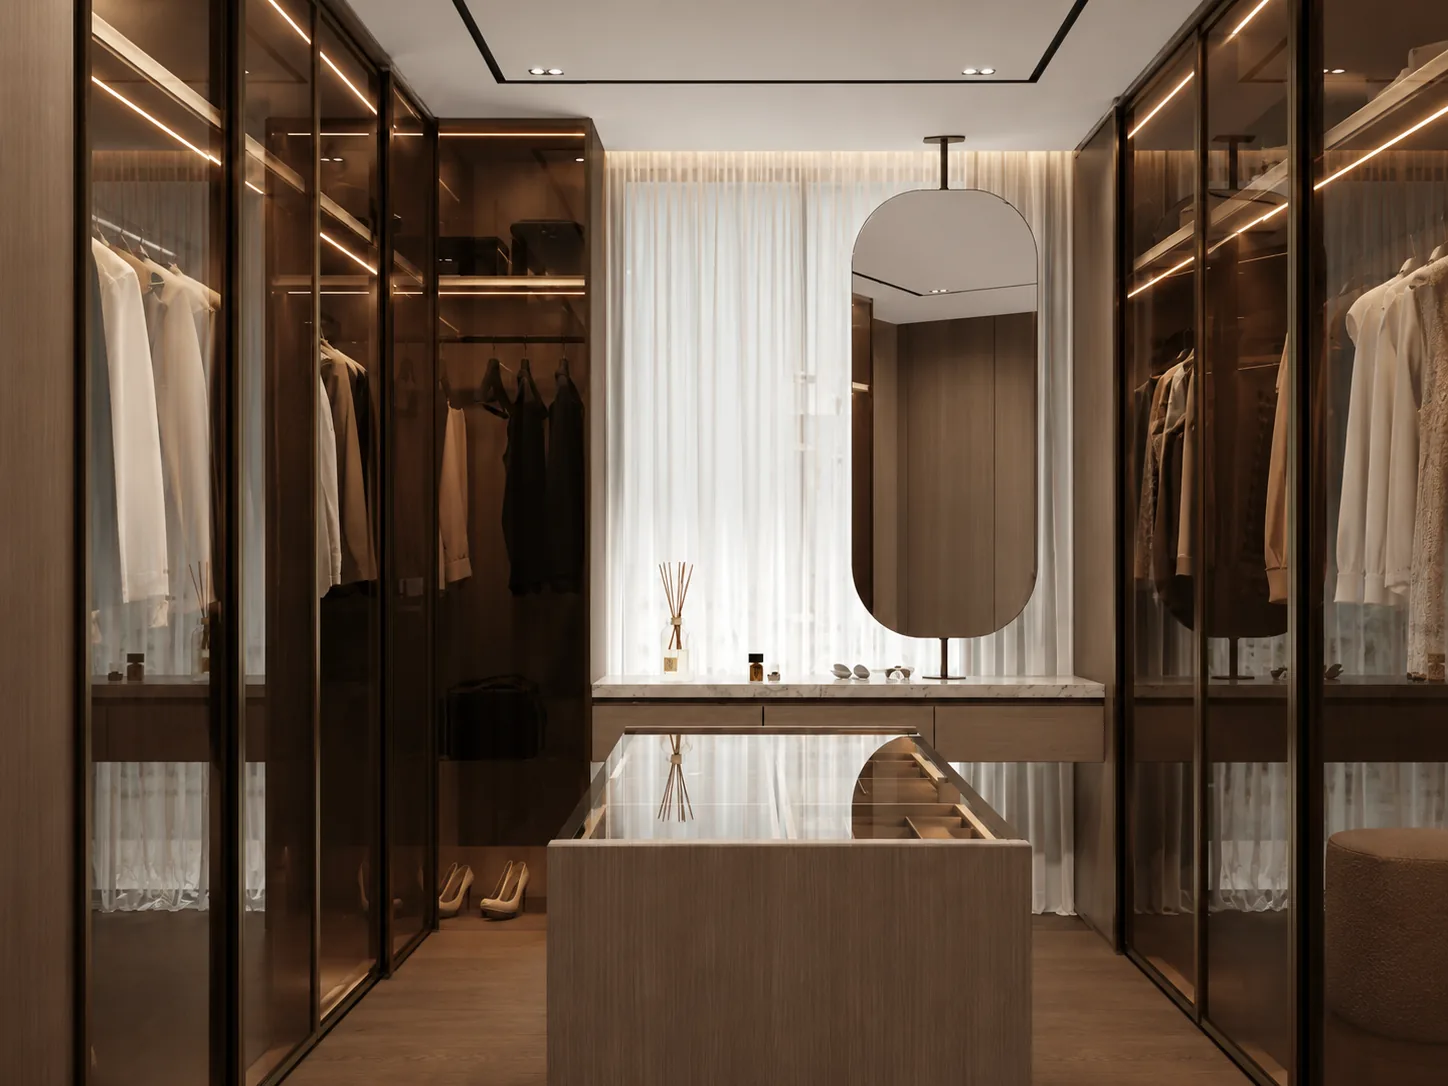
A fitted walk-in dressing room

The Dressing Rooms

Dedicated spaces in their own right, beautifully illuminated and meticulously tailored.

One of the villa's complete en-suite guest bedrooms

Five En-Suites

Five distinct sanctuaries, with every bedroom designed as a complete suite without compromise.

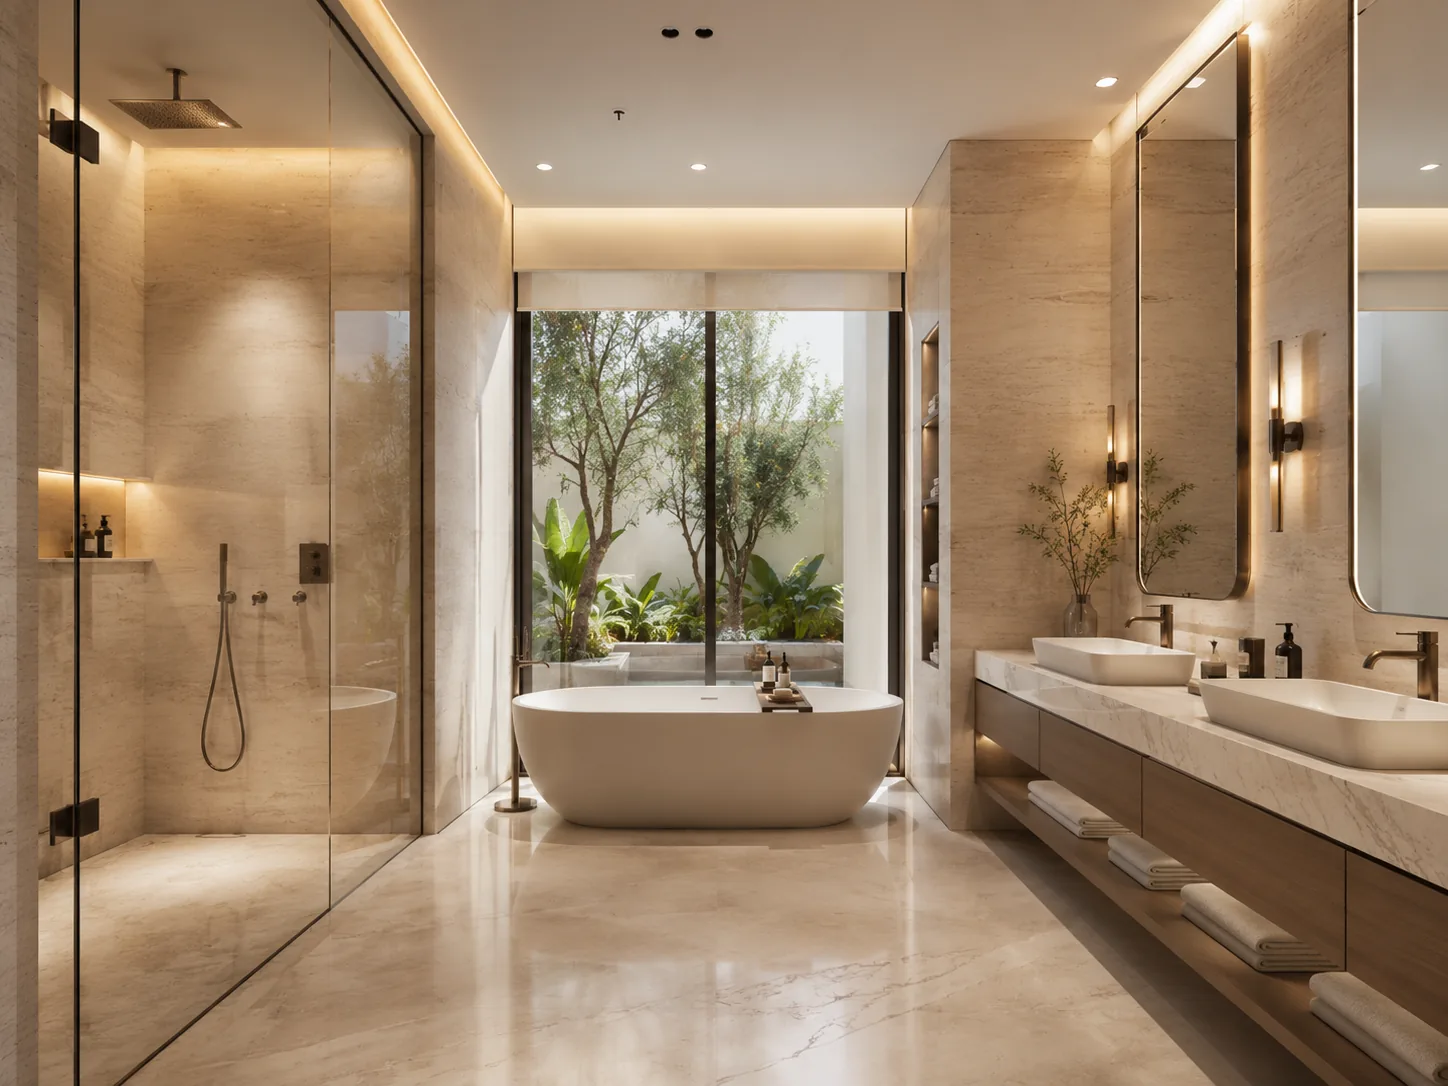
The principal bathroom finished in marble and burnished bronze

The Bathrooms

Clad in premium marble and stone, accented by custom fittings in burnished bronze.

Wake up to views framed in lush greenery, where the golf course, the gardens, and the timeless peace of an established community await.
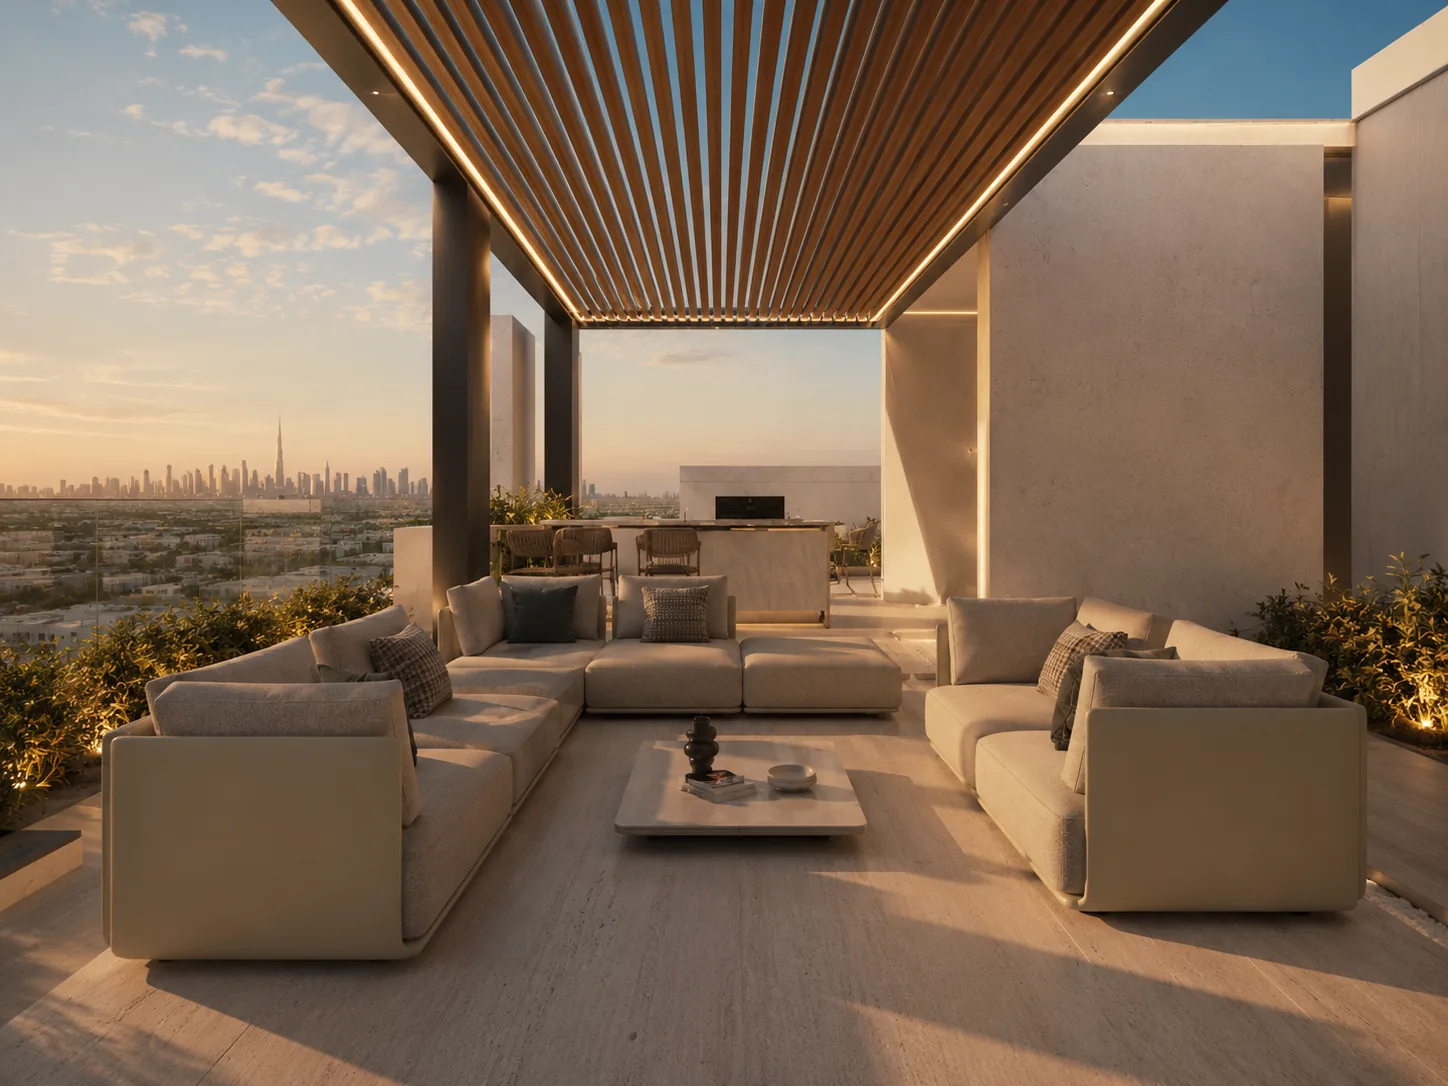
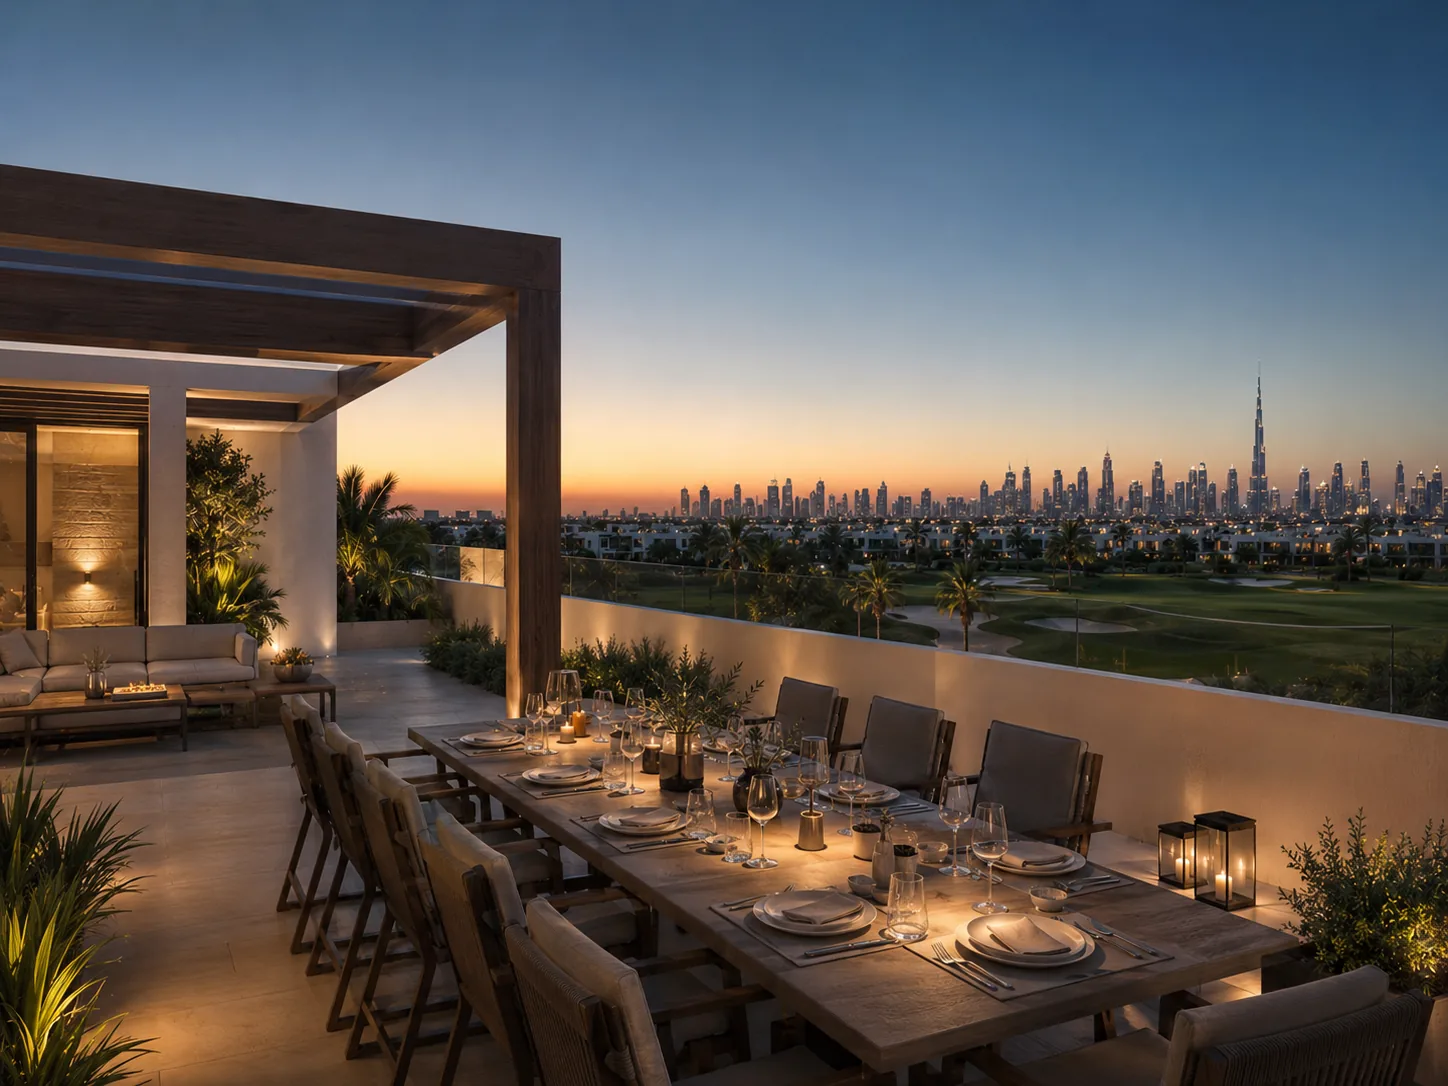
The rooftop terrace at golden hour

The Roof

Ascend to the absolute top, where the house finally opens completely to the sky.

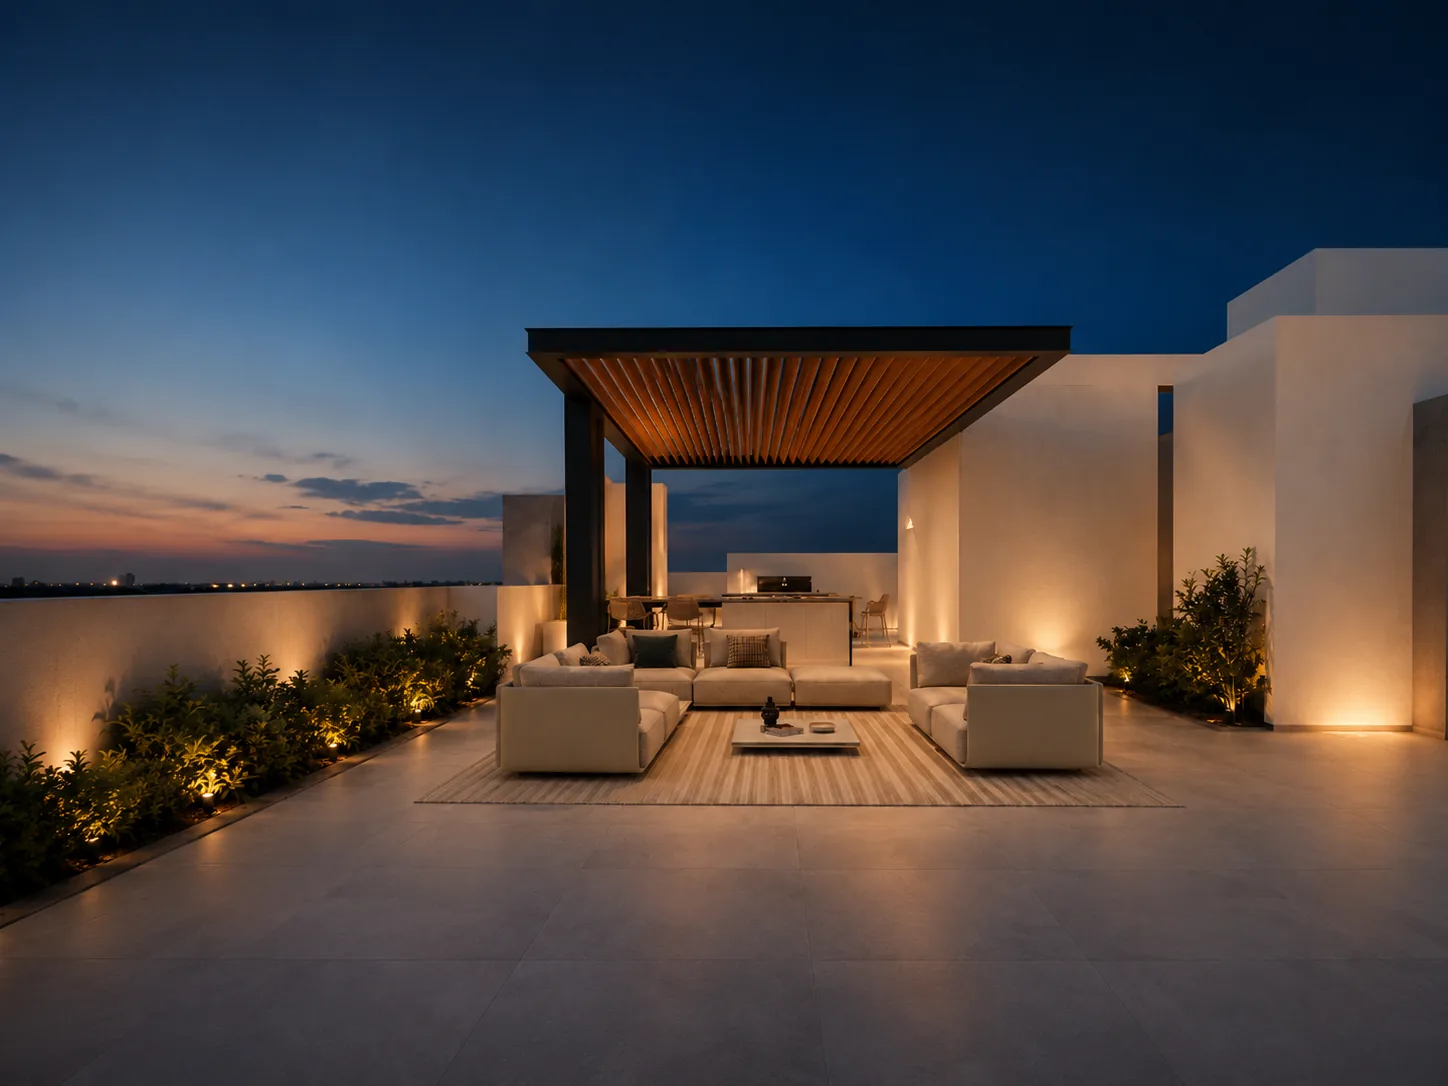
The elevator has one final stop. After three levels of refined indoor luxury, the rooftop breaks free altogether, revealing an expansive terrace open to the fresh air and shaded only exactly where you want it.

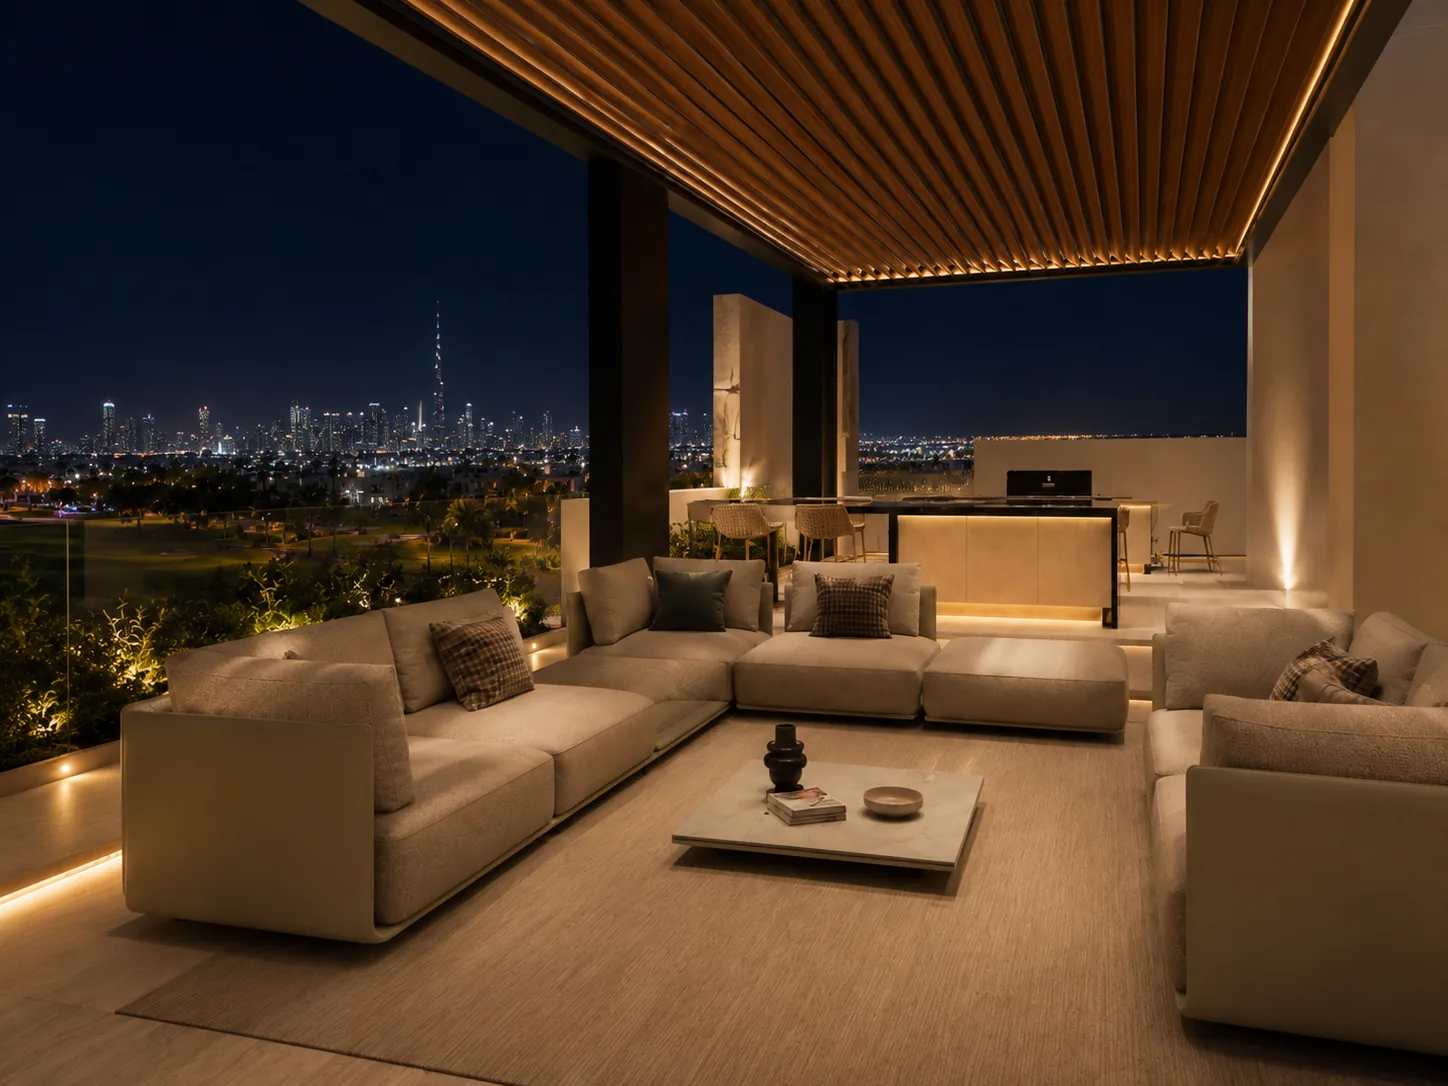
The covered rooftop lounge open to the evening air

The Lounge

The comfort of your living room, reimagined entirely without walls.

A rooftop dining table prepared for the evening

The Table

Crafted for al fresco dinners that effortlessly drift late into the night.

The golf course, gardens and Dubai skyline seen from the rooftop

The View

The emerald golf course and lush gardens below, with the iconic skyline framing the horizon.

A home that reveals its story from the ground up , built for a life that embraces every single level.

Dubai Hills golf course with villas and the Downtown skyline beyond

The Setting

Most of Dubai forces you to choose.
This address doesn't.

The plot directly faces the 18-hole championship course at Dubai Hills Golf Club, overlooking 1.2 million square meters of pristine fairways, lakes, and wadis meticulously designed by European Golf Design. In the distance, the iconic Downtown skyline and Burj Khalifa beautifully frame the horizon. This frontline position is a luxury you cannot simply add later; it is the exact foundation upon which long-term value is built.

Remarkably, this absolute seclusion comes with no compromise on convenience. Seamless access to Al Khail Road and Sheikh Mohammed Bin Zayed Road places Downtown just fifteen minutes away and the international airport within twenty. Top-tier education is situated right inside the community, including GEMS International and Kings' School Dubai, while world-class healthcare is mere minutes away. With Dubai Hills Mall anchoring the neighborhood's retail, you enjoy total quiet, without ever surrendering the city.

The Facts

Everything that matters, in one place.

Price · AED
45,000,000
Bedrooms
5 All en-suite
Bathrooms
6
Built-up area
9,828 sq ft

Key Facts

Property type
Bespoke villa
Plot
7,433 sq ft
Floors
4, served by a private elevator
Status
Off-plan, nearing completion
Handover
Expected within months
Community
Emerald Hills, Dubai Hills Estate
Developer
Emaar
Reference
27317

Features

Interiors & Living

  • Furnished
  • Show kitchen + service kitchen
  • Equipped laundry
  • Built-in wardrobes
  • Walk-in closets
  • Dressing room
  • Private elevator
  • Private office
  • Storage
  • Staff & driver's rooms
  • Basement

Wellness & Leisure

  • Private gym
  • Sauna
  • Spa
  • Home cinema
  • Games room
  • Designer bar
  • Motor gallery

Outdoors

  • Private pool
  • Private garden
  • Landscaped garden
  • BBQ area
  • Terrace
  • Balcony
  • Golf views

See it for yourself.

Choosing a home of this caliber requires clear facts, not a sales pitch. We are here to provide you with an honest assessment of its long-term value, complete market data, and all the necessary handover details.
Whenever you are ready, a private viewing can be seamlessly arranged at your convenience.